
Six Cantilevered Front-Door Canopies in Wick
Five genuine stages showing the wall plates, hung timber trusses, hipped front detail and completed OSB deck.
View the canopy build
Homeowner guidance, before-and-after case studies and practical site notes covering kitchens, fitted wardrobes, extensions, roof carpentry, first fix, second fix and new-build timber work.
Start with the new hiring and cost series, then explore the planning, setting-out and fitting decisions behind our published project work.
Five genuine stages showing the wall plates, hung timber trusses, hipped front detail and completed OSB deck.
View the canopy build
Frame alignment, secure fixing, membrane detailing and protection shown before the surrounding finishes conceal the work.
View the door installationThree before and three after photographs showing the rewire, boiler relocation, storage improvements, fitted kitchen and new appliances.
View the Pagham kitchen projectBefore, two build stages and the completed project, including drainage, services, roofing, patio doors, paving and turf.
View the rear-extension projectWeathered and uneven boards replaced with a clean horizontal finish, supported by all three project stages and Jim's customer testimonial.
View the Felpham projectBefore, three installation stages and the completed room, covering plumbing, electrical work, plastering, kitchen fitting and final details.
View the kitchen transformationA genuine look at the doors, architraves, skirting and detailed junctions that bring a new-build interior together.
View the Littlehampton projectSix evidence-based checks covering relevant work, insurance, written scope, communication, red flags and fine workmanship.
Read the trust checklist
Fifteen questions, what a strong answer should contain and how Sixes addresses each common homeowner concern.
Open the question listCurrent UK market benchmarks, the factors behind a quotation and a clear method for comparing costs like for like.
Read the cost guideKitchen, bathroom, fitted storage and external work planned around difficult walls, restricted access and a demanding programme.
View the Bognor projectHow the team overcame out-of-square blockwork, delayed lintels and incomplete drawings using measured site information and revised working details.
View the Chichester roof projectA made-to-measure bedroom storage wall designed around the room, existing surfaces and the wider renovation programme.
View the wardrobe transformationWhy backing, openings, service routes and small framed details belong in the early conversation on residential new builds.
Read the new-build articleHidden backing, sensible boxing, accurate setting-out and the choices that make a fitted room work every day.
Read articleEach article has one clear purpose and is authored by Sixes Carpentry using practical site experience, current homeowner guidance and available project notes. That keeps the advice useful while preventing several pages from competing for the same search phrase.
Browse genuine before, during and after photography from carpentry, fitted wardrobe, renovation, second-fix and roof projects across West Sussex.
New project stories
Explore recent work across fitted storage, kitchens, staircase refurbishment, structural roof carpentry and two timber-frame systems. Each article has its own project-and-location search intent, so the supporting evidence strengthens the relevant service page without duplicating it.
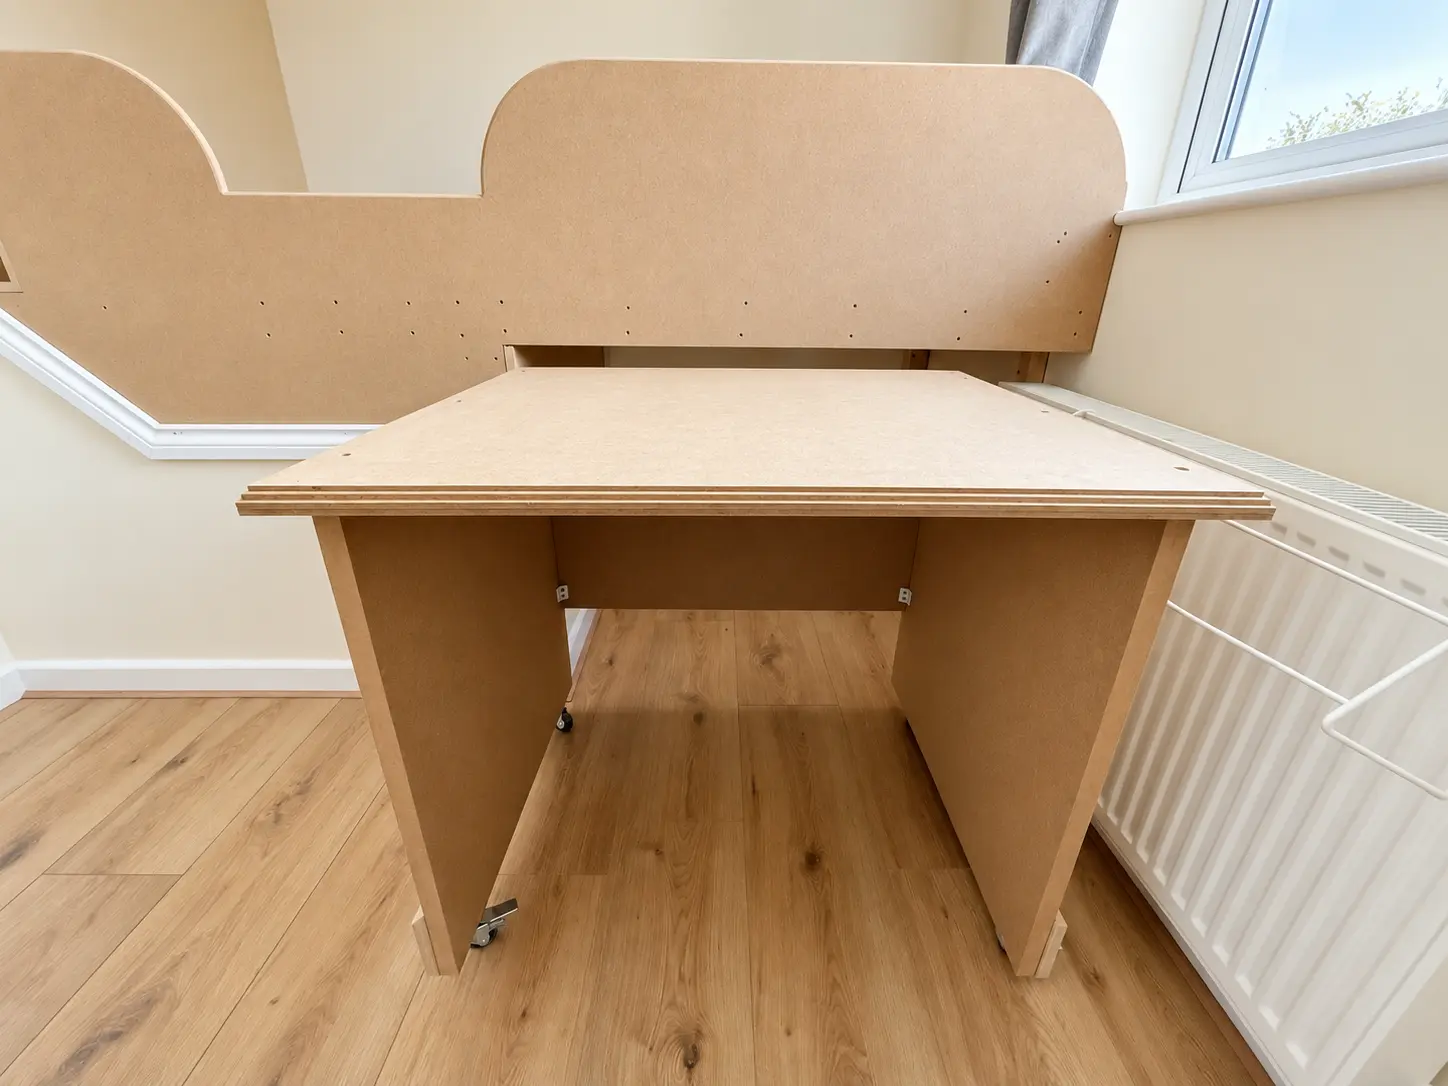
A three-day MDF build designed around an awkward bulkhead.
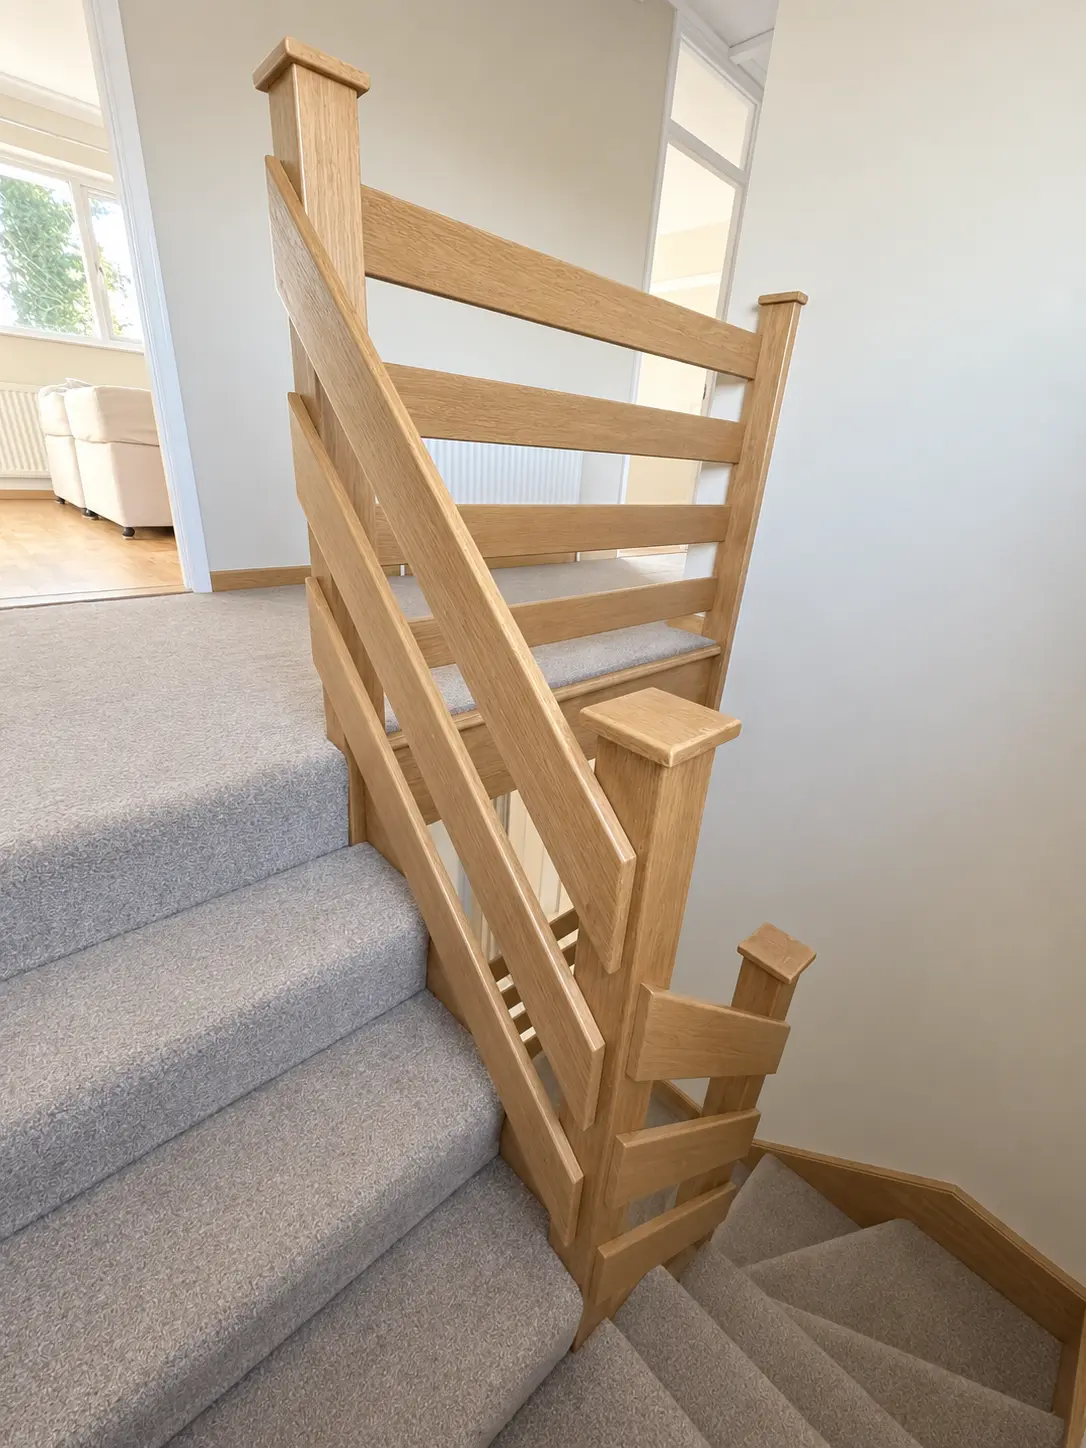
Red timber strings, rails and newels updated with oak-veneered panels.
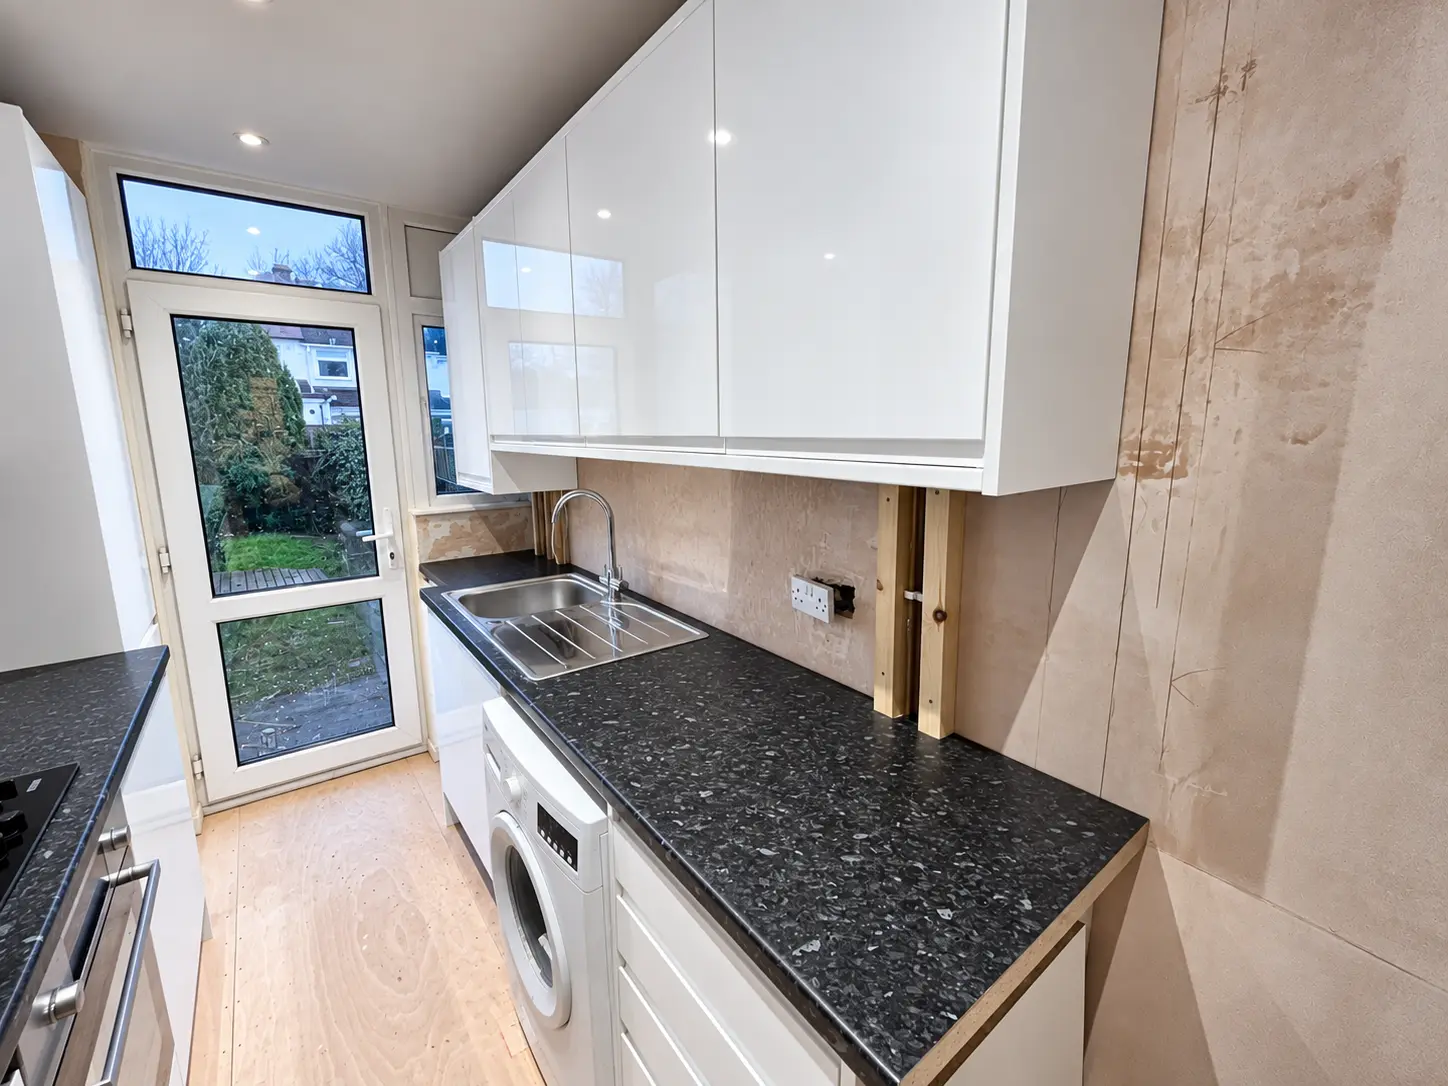
A two-day installation with appliances and a concealed rerouted boiler.
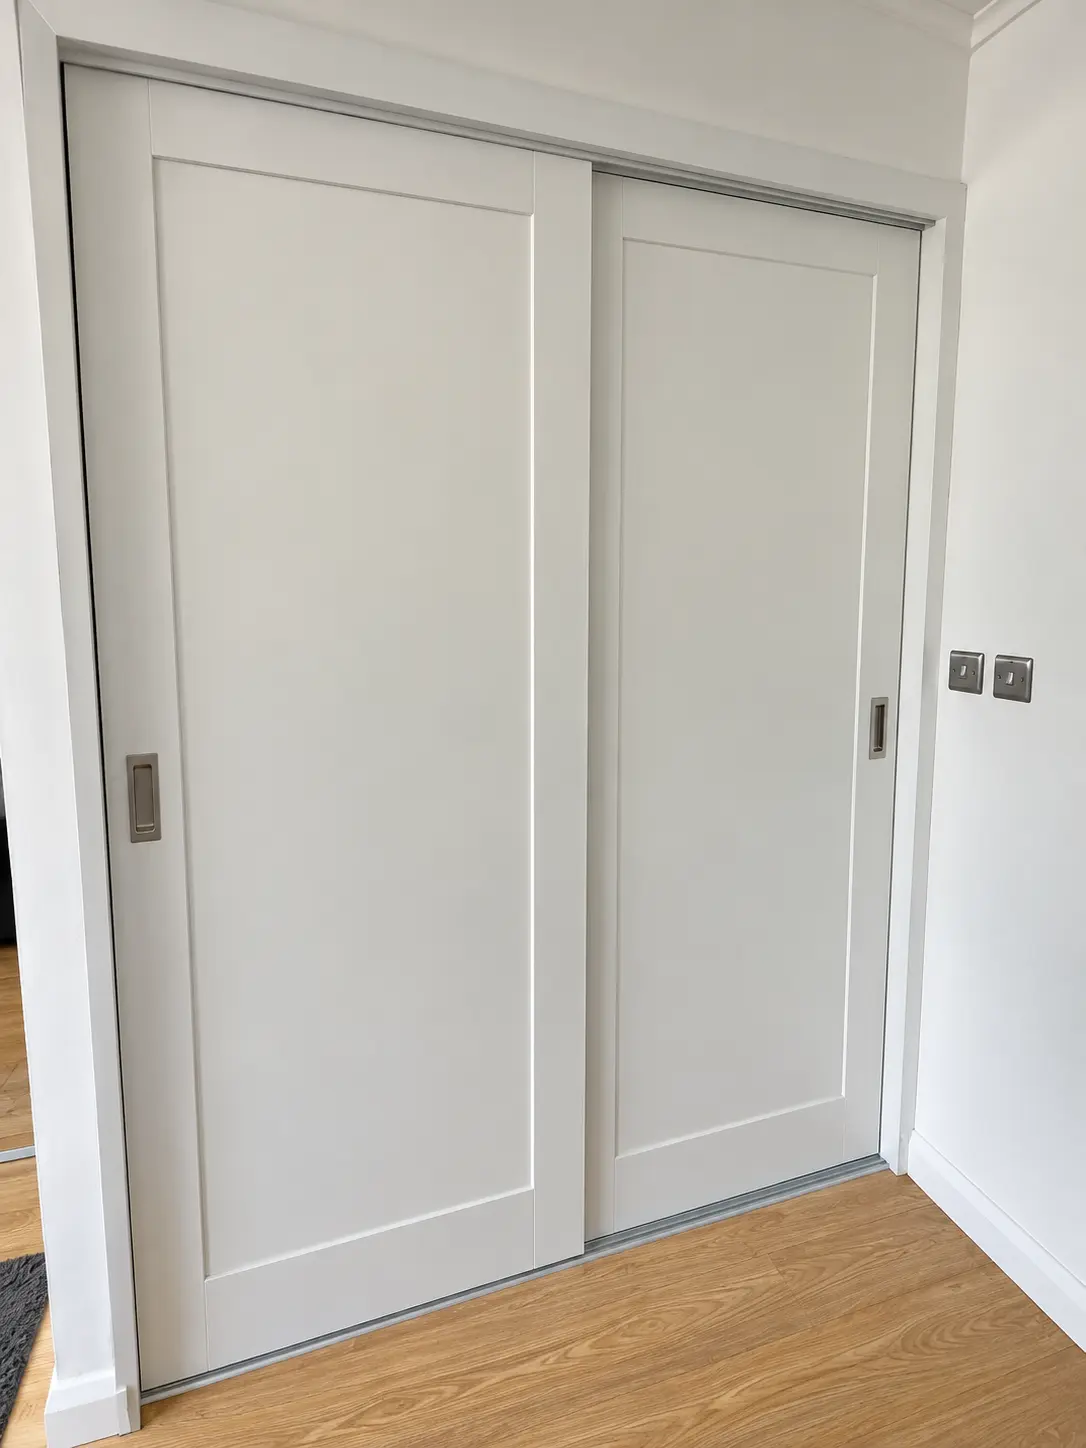
A failed sliding system replaced with painted MDF doors and a new track.
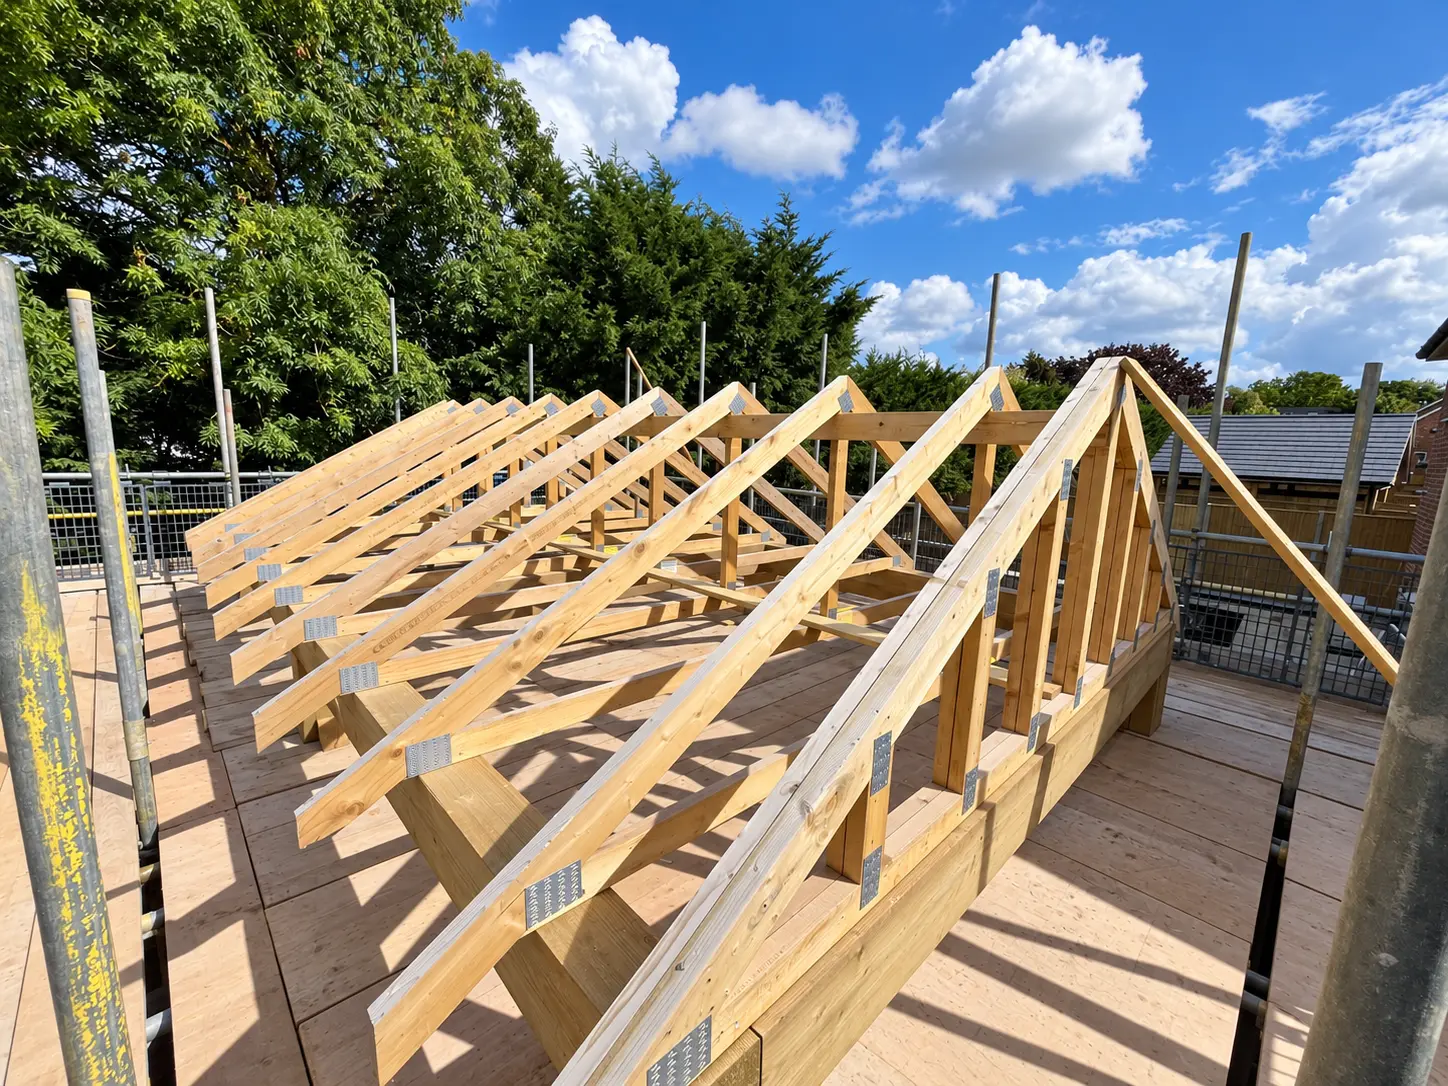
Heavy timber framing and factory-supplied trusses installed over four days.
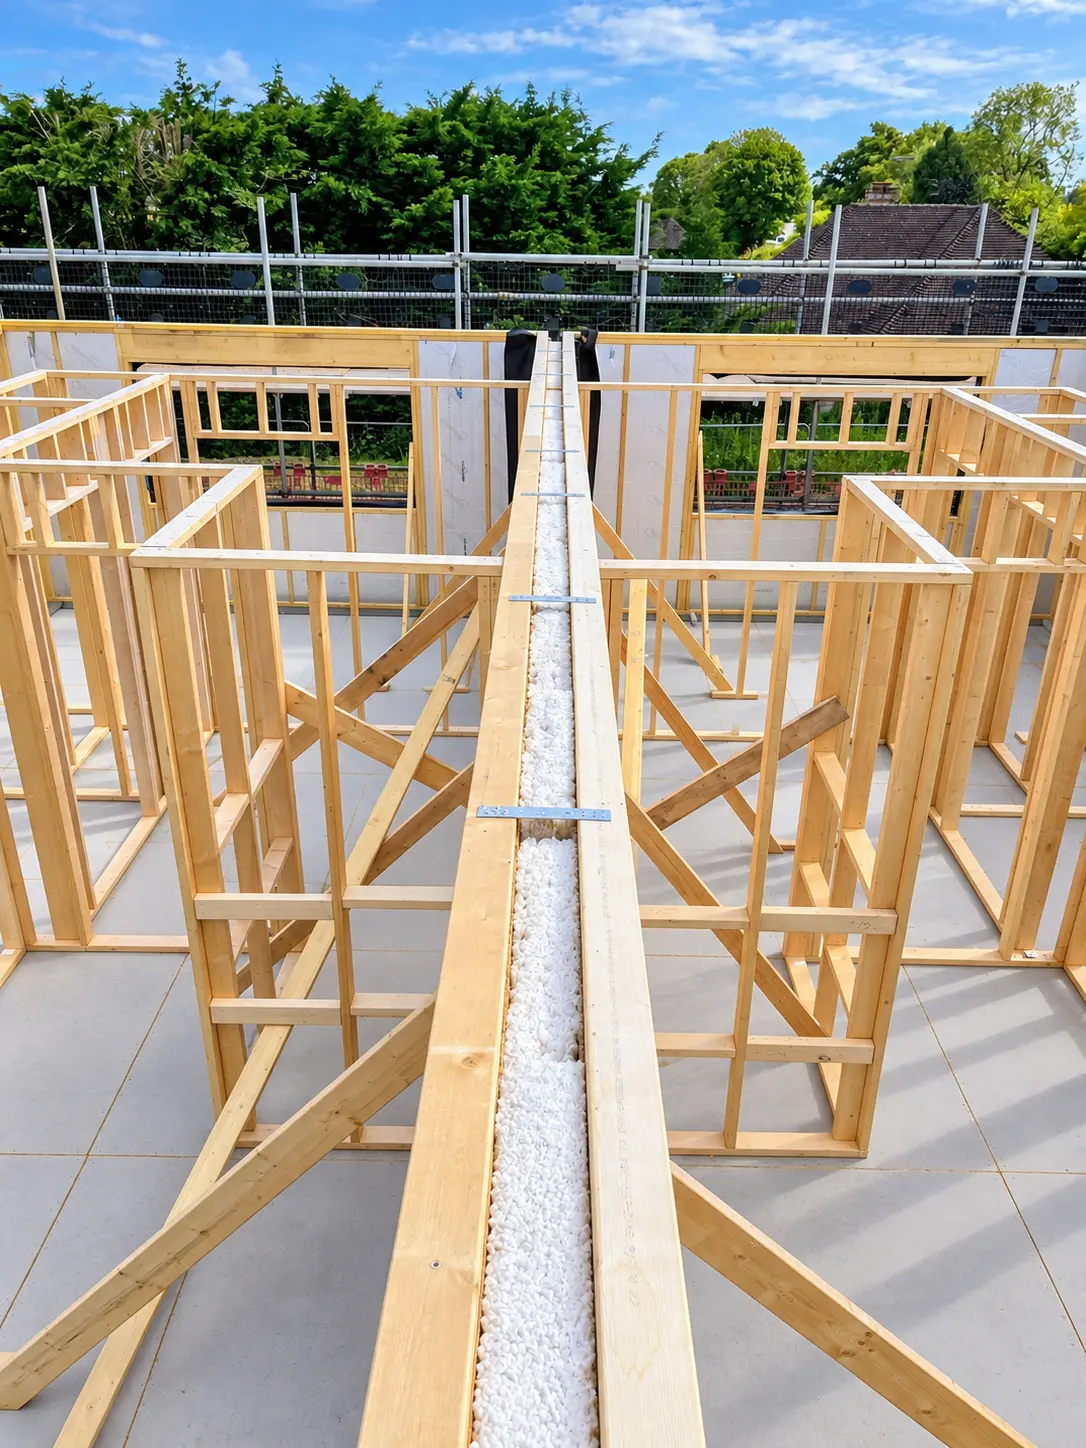
Internal walls, decks, roof components, fire socks, VCL and service battens.
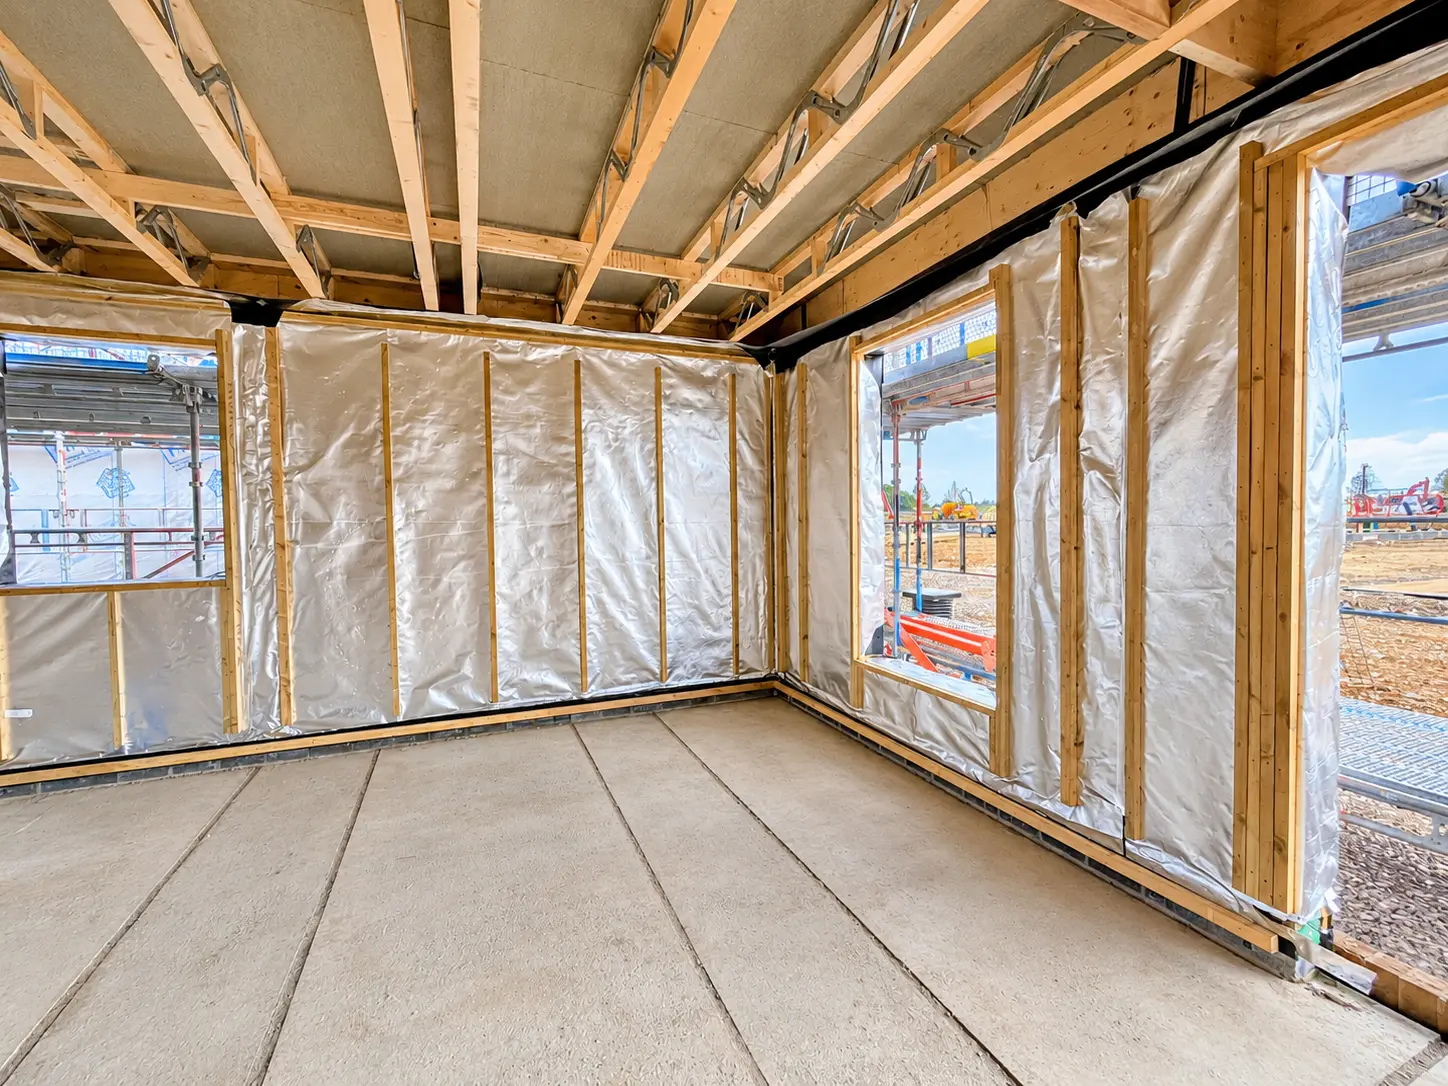
Two floors, decks and roof components with sealed window and door openings.