
This project joined the building work, service alterations and external landscaping into one planned programme. The customer wanted the extension finished on time and within budget without compromising the details that would make the new utility room practical.
Removing the conservatory and preparing the new footprint
The existing conservatory was taken down to open the rear elevation for the new work. The site was then prepared for the extension footings and the drainage route was reconsidered around the planned utility room and WC.
Drainage, services and the extension structure
Internal drainage was diverted to suit the new arrangement. The coordinated scope also included new electrical and plumbing provision for the utility room and WC, together with a new soakaway for surface-water management.
From the footings upward, the rear extension was formed to the project drawings. The external build included membrane, new patio doors, fascia and soffit work, and a complete roofing system with felt, lead detailing and coping stones.
Rear extension: before, during and after

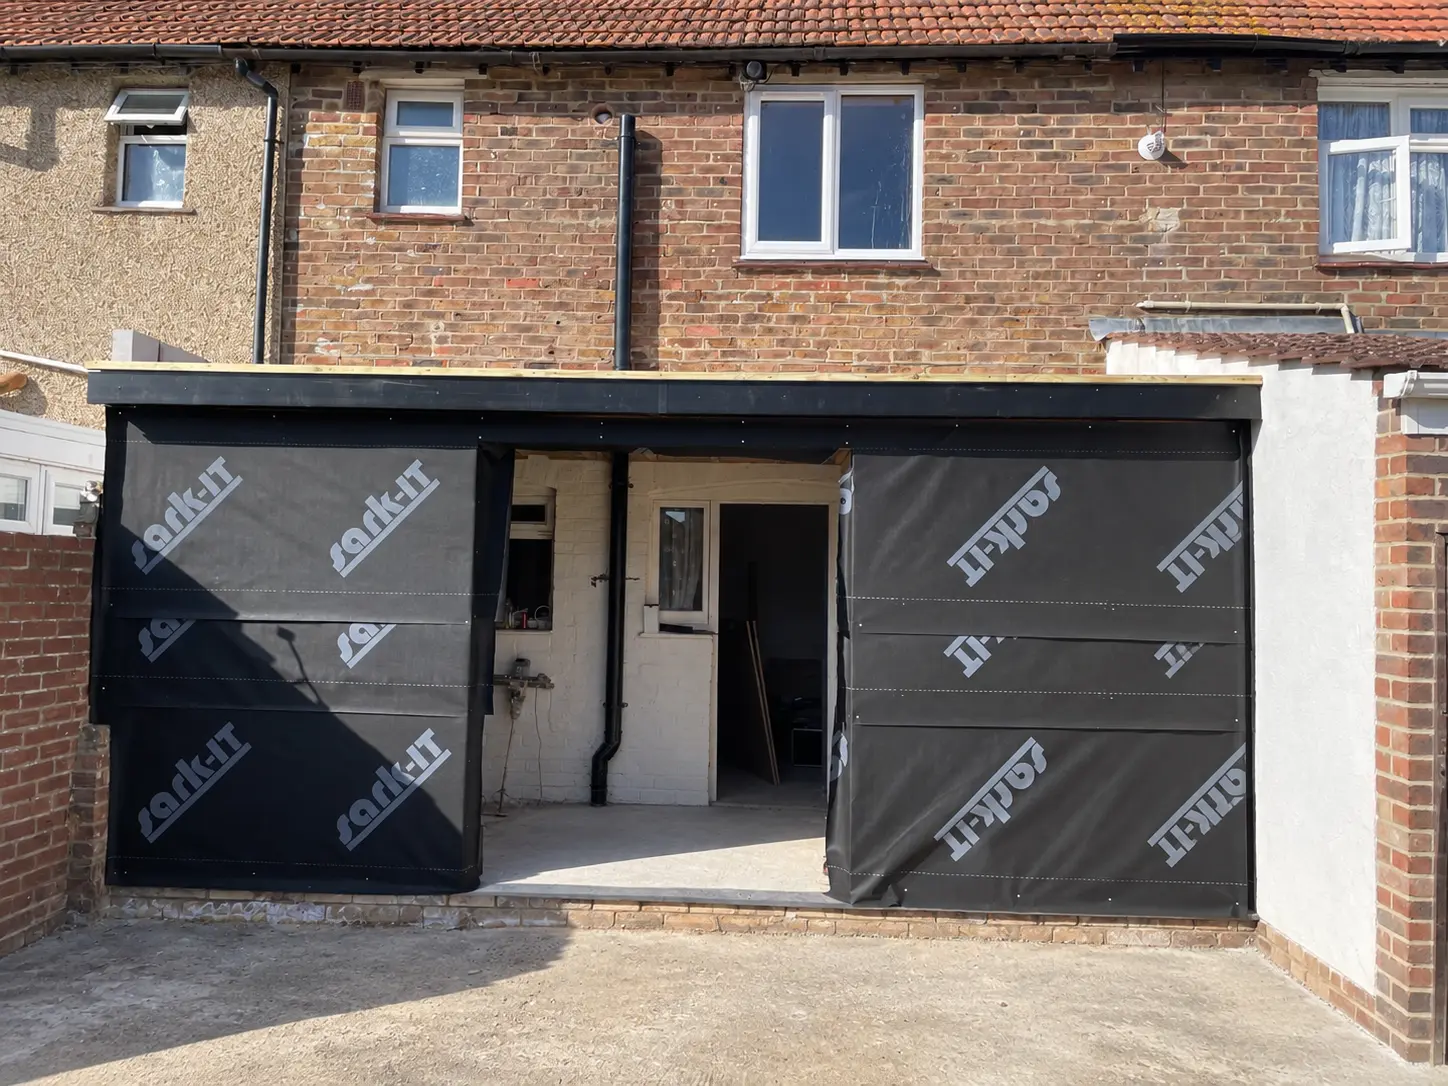

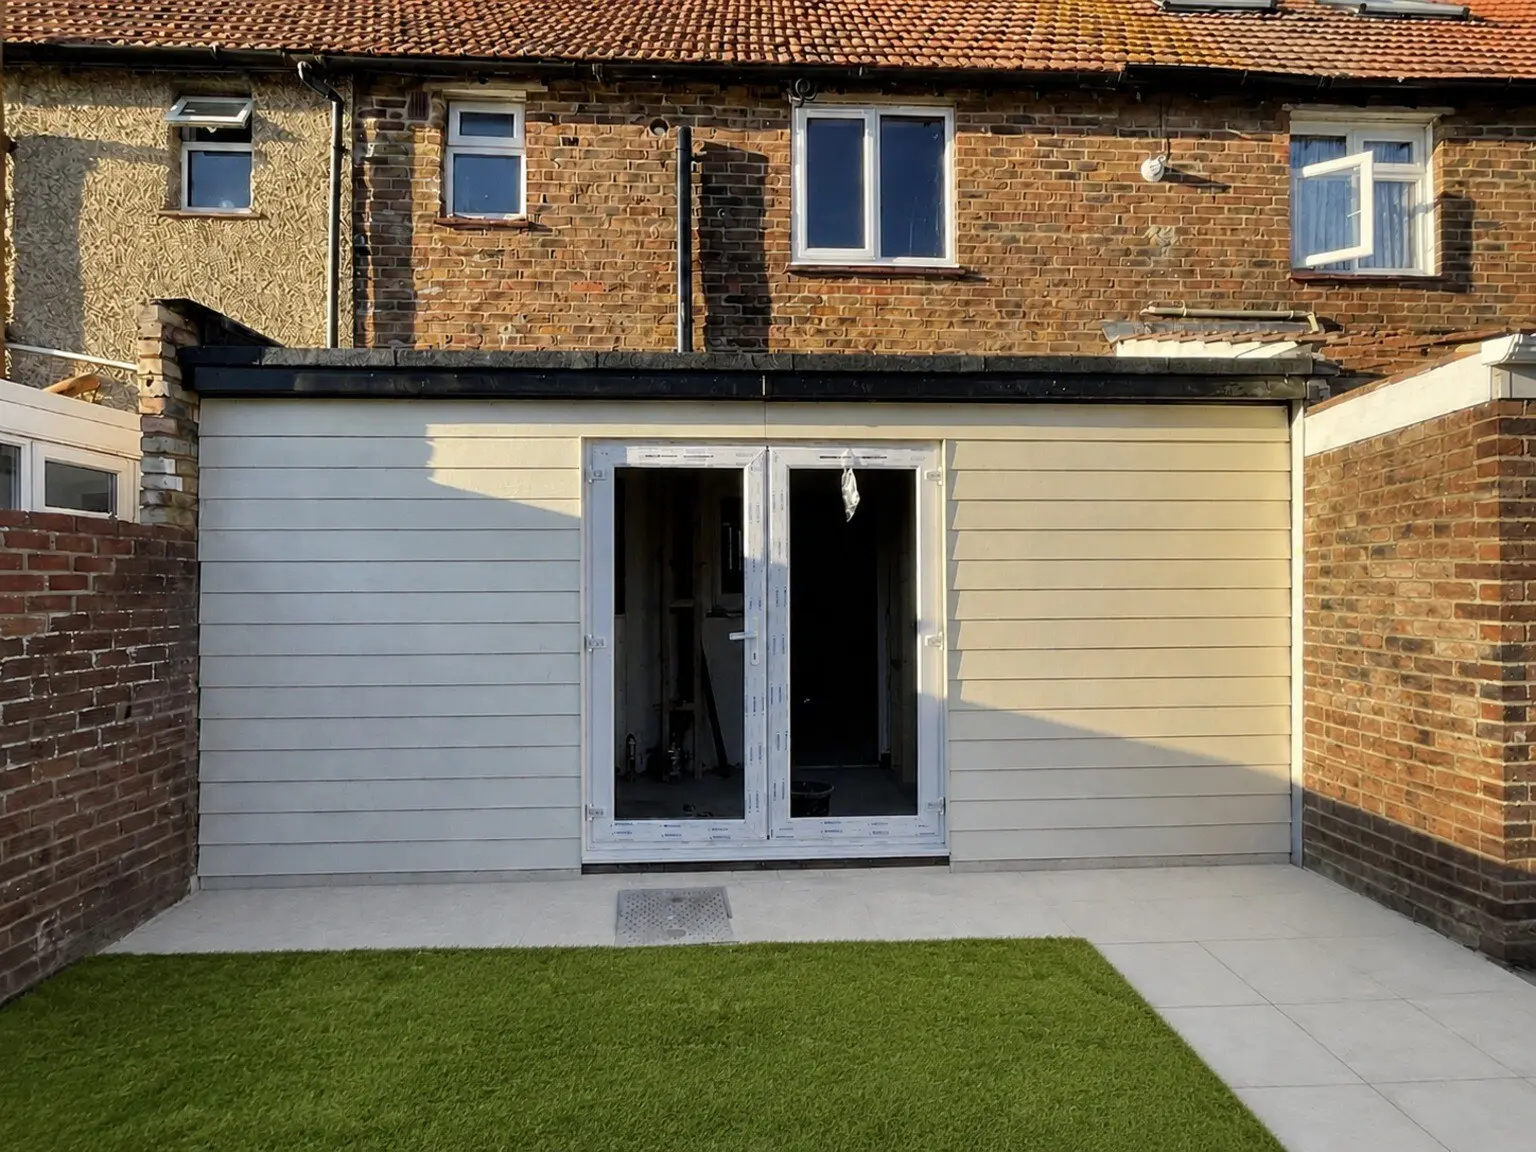
Finishing the extension and garden
Once the extension envelope and internal service work were in place, the rear elevation was completed around the new patio doors. New patio slabs created a clean route around the extension and the garden was finished with fresh turf throughout.
Material sourcing: Building materials used across this Bognor Regis extension were sourced through Covers Timber & Builders Merchants. Sixes Carpentry is an independent contractor and does not claim endorsement by, or a commercial partnership with, Covers.
“Lovely job. The project was finished on time and within budget, and the quality was bang on. No issues from Building Control, and my wife loves the new utility room!”
Project location: Bognor Regis, West Sussex. Photographs show Sixes Carpentry's own extension work. Anonymous customer testimonial published with permission and lightly proofread for spelling and punctuation.