
Across West Sussex and Hampshire new-build projects, first fix is not simply about placing timber where a drawing shows a line. It means thinking ahead to what will be fixed, boxed in or used every day once the home is finished.
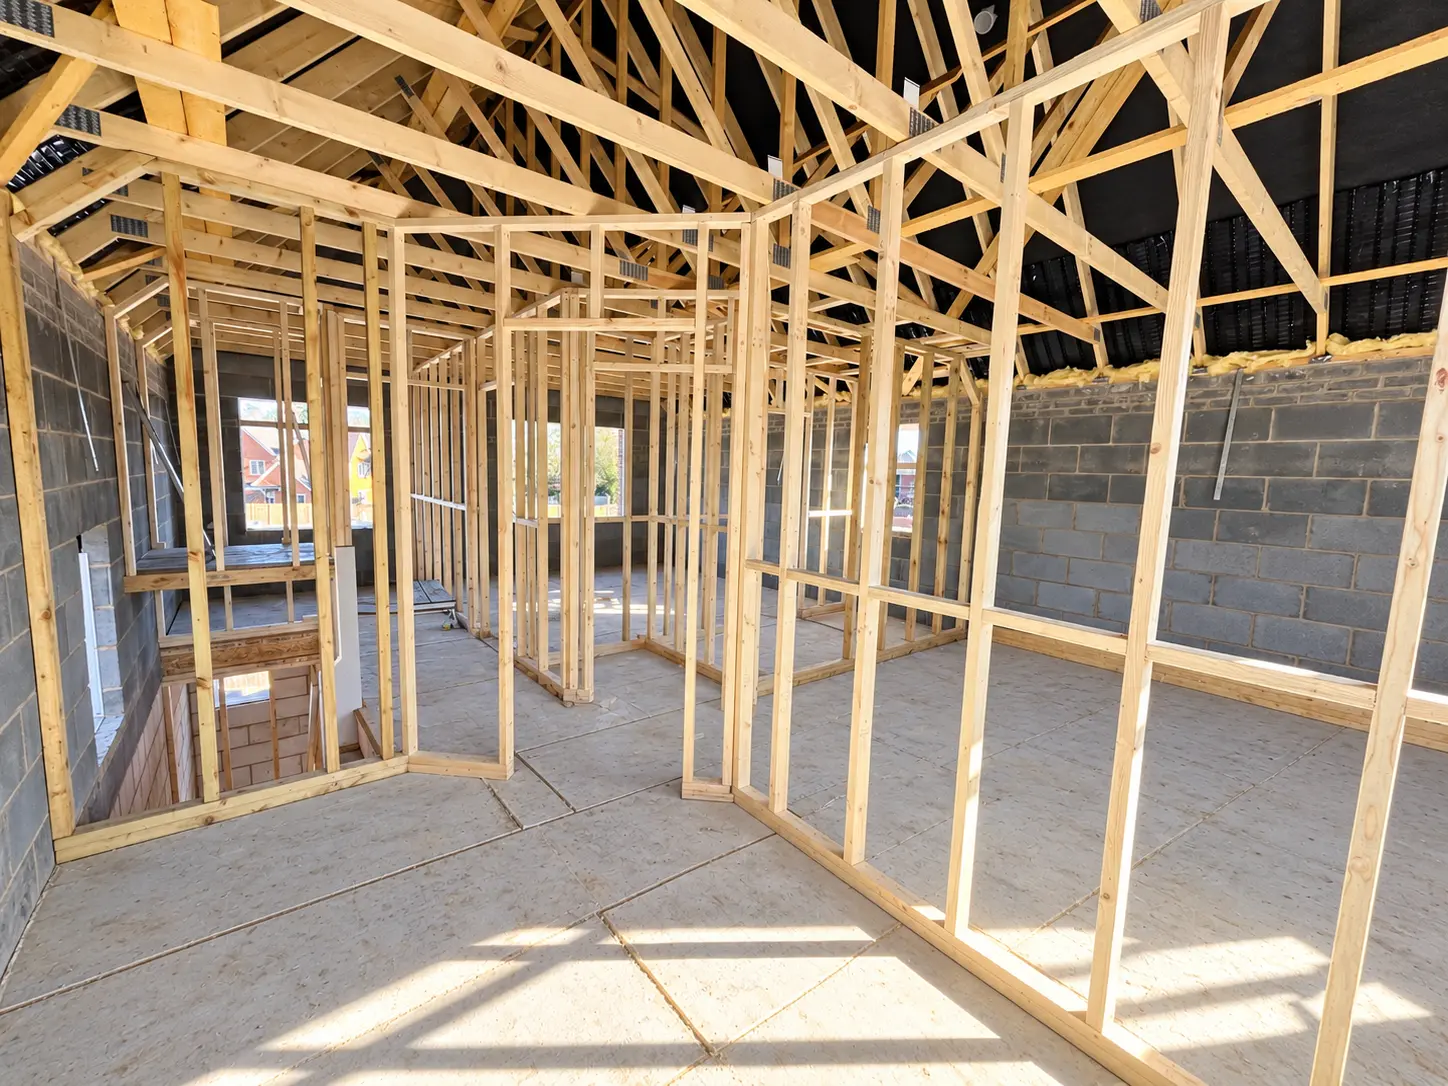
Backing needs to be planned before the boards go on
In kitchen areas, useful fixing zones do not always fall neatly on a stud. On recent timber-frame work we installed plywood backing where cabinets and other fittings would later need a dependable fixing. It is a straightforward detail, but only if the layout is understood early enough.
The same principle applies elsewhere. We confirm what is likely to be fixed to the wall, where loads will sit and whether future access will be needed. Good first fix should make the finished installation simpler, not force the next trade to search for something solid behind a closed wall.
Small framed spaces have a practical job
Under-stair cupboard openings, vanity boxes for concealed cisterns and shower enclosures all need more thought than their size suggests. Clearances, access panels and the finished face have to work together. We set these areas out with the eventual use in mind, while leaving the necessary room for plumbing, electrics and finishes.
Services and timber must share the same space
Modern floor and wall zones can carry a lot of services. The metal-web floor system and routes visible in our site photographs are a good example of why coordination matters. We keep openings and support details clear, avoid creating unnecessary conflicts and raise questions before the area becomes difficult to reach.

A useful handover is the real test
Before first fix is covered, we want the work to be straight, clearly laid out and ready for inspection. Backing is in the agreed areas, framed openings make sense and the following trades have a practical route through. Those checks take less time than correcting a missed detail after plasterboard and finishes are in place.
Written from first-hand timber-frame and first-fix experience on active residential sites across the South Coast service area.