
The customer wanted a genuine transformation without allowing the budget limitations to reduce the agreed result. Sixes Carpentry kept the promised full-refurbishment scope and managed the connected work needed to turn the old room into a finished kitchen.
The dated kitchen before refurbishment
The original room had an older mix of units, work surfaces and blue wall tiles. Its appliance positions, plumbing and electrical layout belonged to the previous kitchen, so installing the replacement properly required more than changing cabinet doors or fitting units into the same arrangement.
A coordinated refurbishment, not only cabinet fitting
The kitchen was stripped back and prepared for the new layout. The project scope included re-plumbing for the new incoming water feed, sink connection and appliance wastes. Electrical work was renewed for the new appliances, sockets and lighting positions, and the room was plastered before the fitted kitchen installation progressed.
Managing those stages together helped the cabinetry, services and room finishes meet in the intended places. The photographs show the plastered shell, cabinet installation and worktop-fitting stages before the final appliances, splashback and lighting completed the room.
Kitchen refurbishment: before, during and after


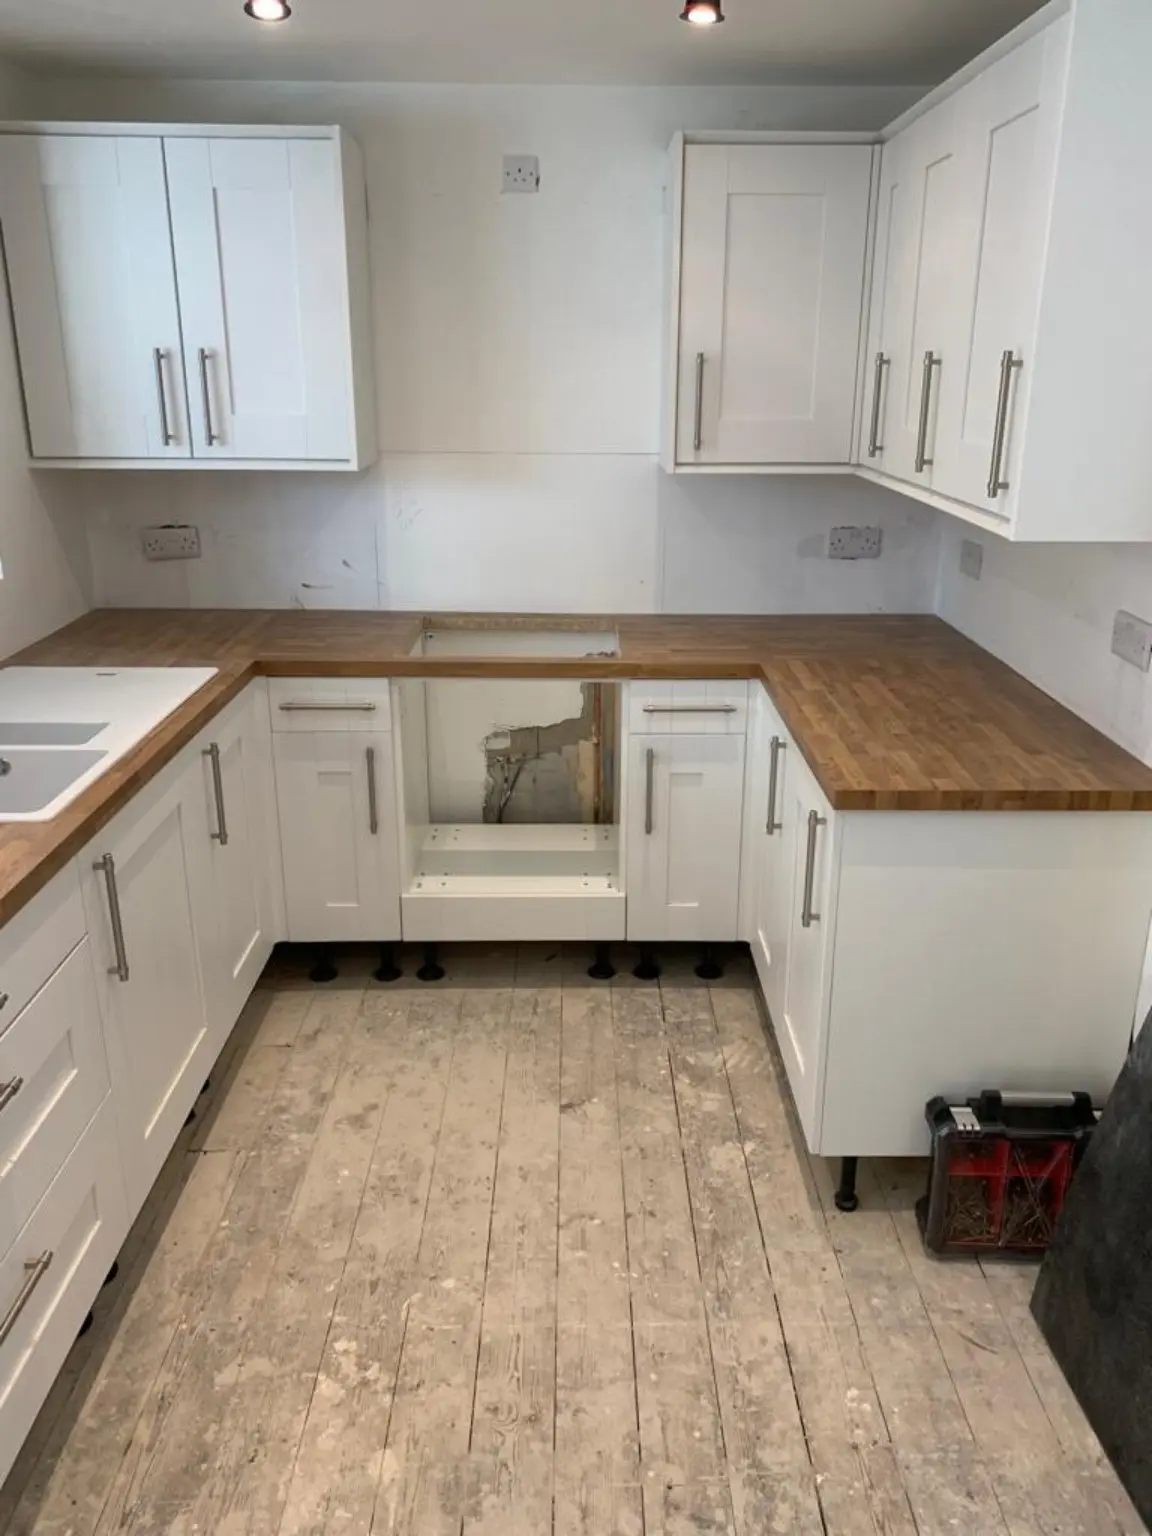
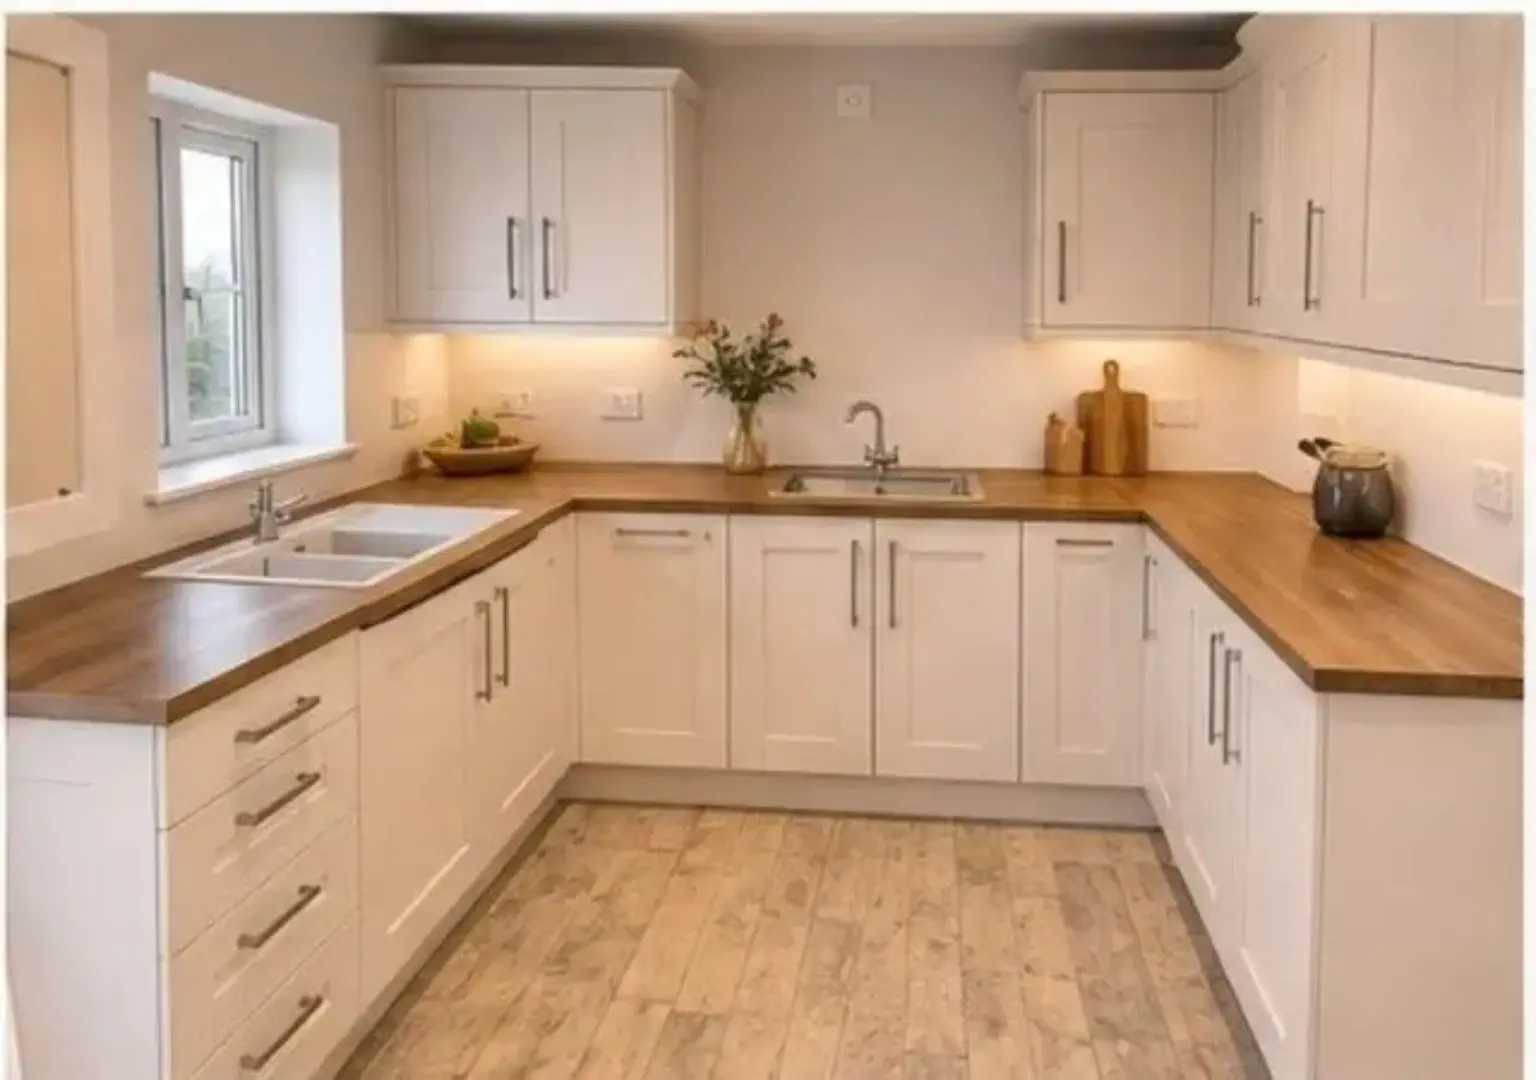
The completed kitchen
The final room combines white fitted cabinetry, timber work surfaces, a new splashback, pelmet lighting and new appliances. New electrical provision supports the appliance and socket layout, while the altered water feed and wastes serve the sink and connected appliances. This project included a five-year installation warranty as agreed with the customer.
Kitchen supplier: The fitted kitchen used for this project was supplied by Benchmarx Kitchens & Joinery. Sixes Carpentry is an independent installer and does not claim endorsement by, or a commercial partnership with, Benchmarx.
“This was a success! What a fantastic job the team done, i can't fault the workmanship ans professionalism throughout the process!”
Project location: Bognor Regis, West Sussex. Photographs show Sixes Carpentry's own kitchen-refurbishment work. Anonymous customer testimonial published with permission.