Sixes Carpentry · Project blog
Oak-Clad Staircase Refurbishment in Portsmouth
The original staircase in this Portsmouth home was structurally sound, but its dark red timber did not sit comfortably with the lighter oak finishes used elsewhere in the property. Replacing the complete staircase would have created unnecessary cost and disruption, so Sixes Carpentry developed a refurbishment that retained the existing structure and changed the visible finish.
We overclad the stair strings, handrails and newel posts with carefully fitted thin oak-veneered panels. The existing carpeted treads remained in place, allowing the staircase to feel completely different without rebuilding the flights.
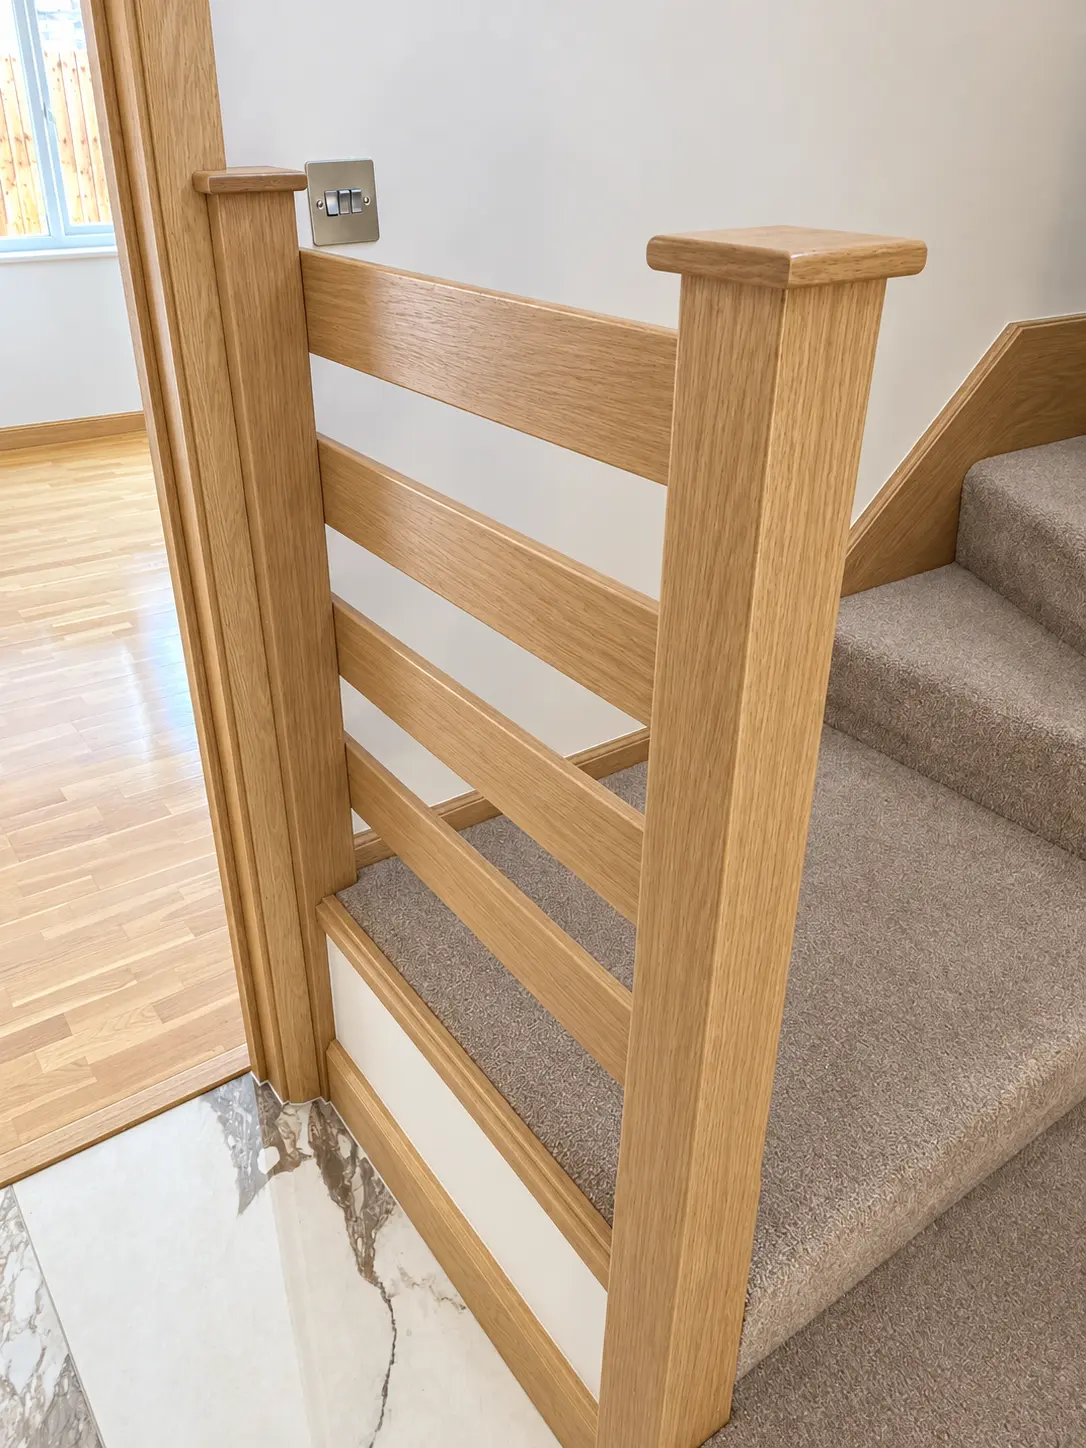 The lower landing and newel were given a lighter oak appearance to
match the surrounding home.
The lower landing and newel were given a lighter oak appearance to
match the surrounding home.
Why overclad instead of replace?
Where the original staircase is stable and correctly installed, overcladding can be a sensible way to update its appearance. It avoids removing serviceable flights and limits the effect on nearby walls, flooring and decoration.
This approach still requires proper joinery. Older strings, rails and posts are rarely perfectly straight or identical, so each piece of oak veneer had to be measured and fitted to the component beneath it. Grain direction, edge treatment and junctions were planned so the result looked intentional rather than like a thin covering applied afterwards.
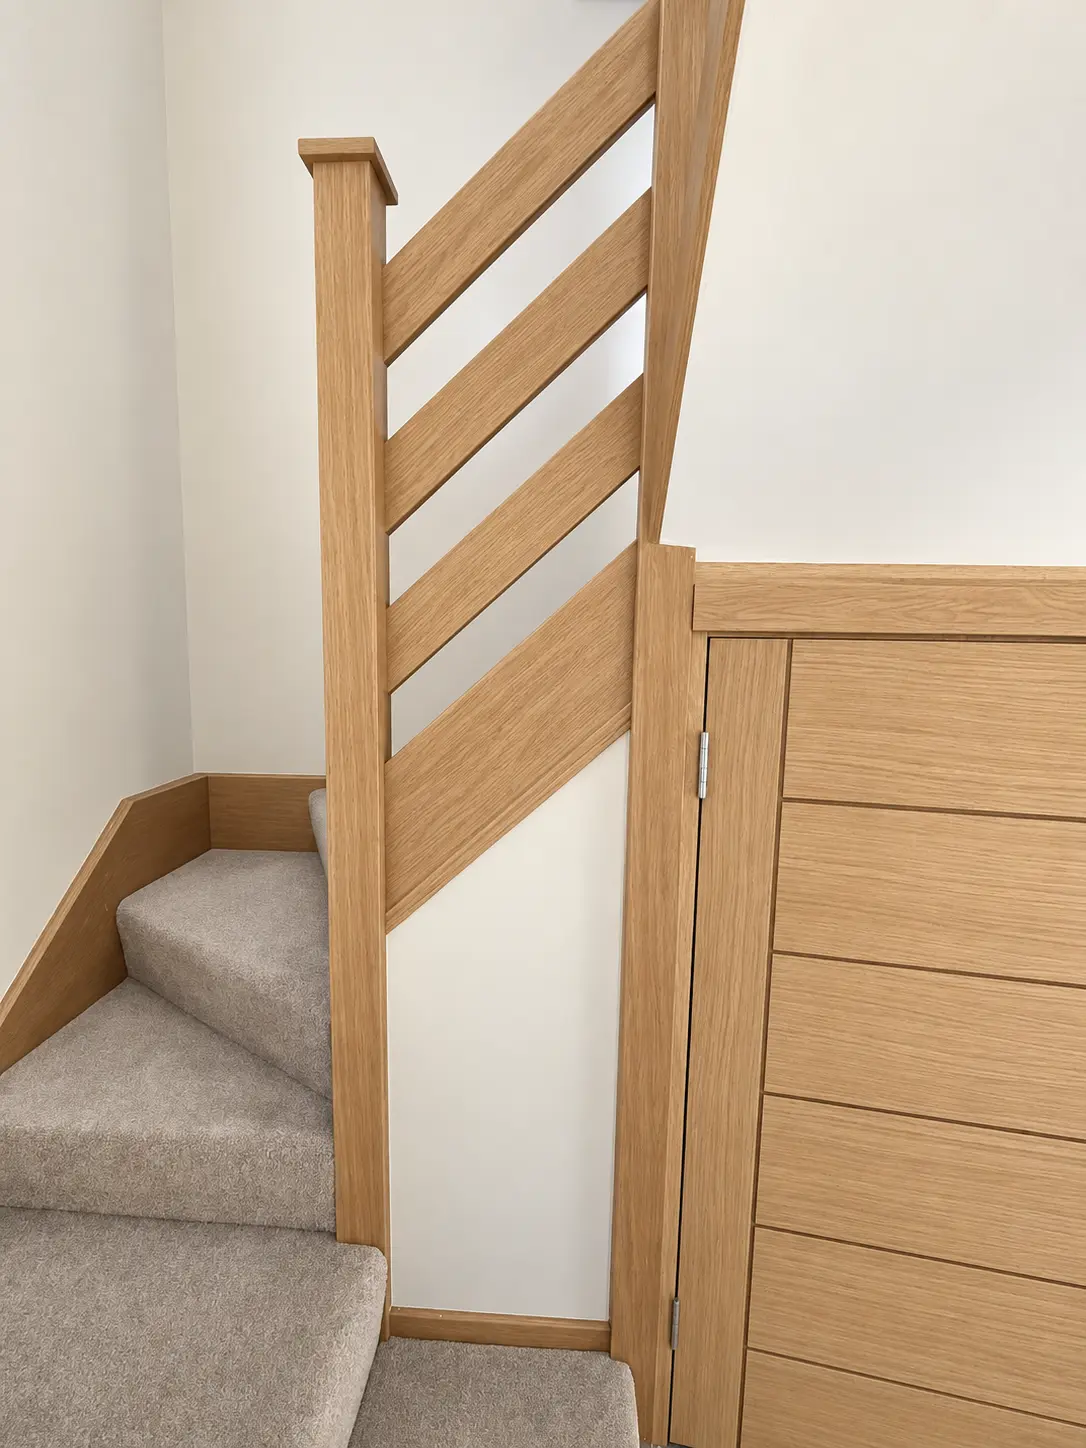 The oak treatment continues through the winder landing, string and
adjoining details.
The oak treatment continues through the winder landing, string and
adjoining details.
Working around the winder staircase
The changes in direction around a winder staircase create several awkward junctions. The cladding has to follow shaped strings, meet landing fascia pieces neatly and return cleanly around newel posts. Templates and careful individual measurements were used instead of assuming that opposite components would be the same.
The existing carpet remained, so the new oak work also had to meet the carpeted treads cleanly without disturbing a finish that the homeowner wanted to keep.
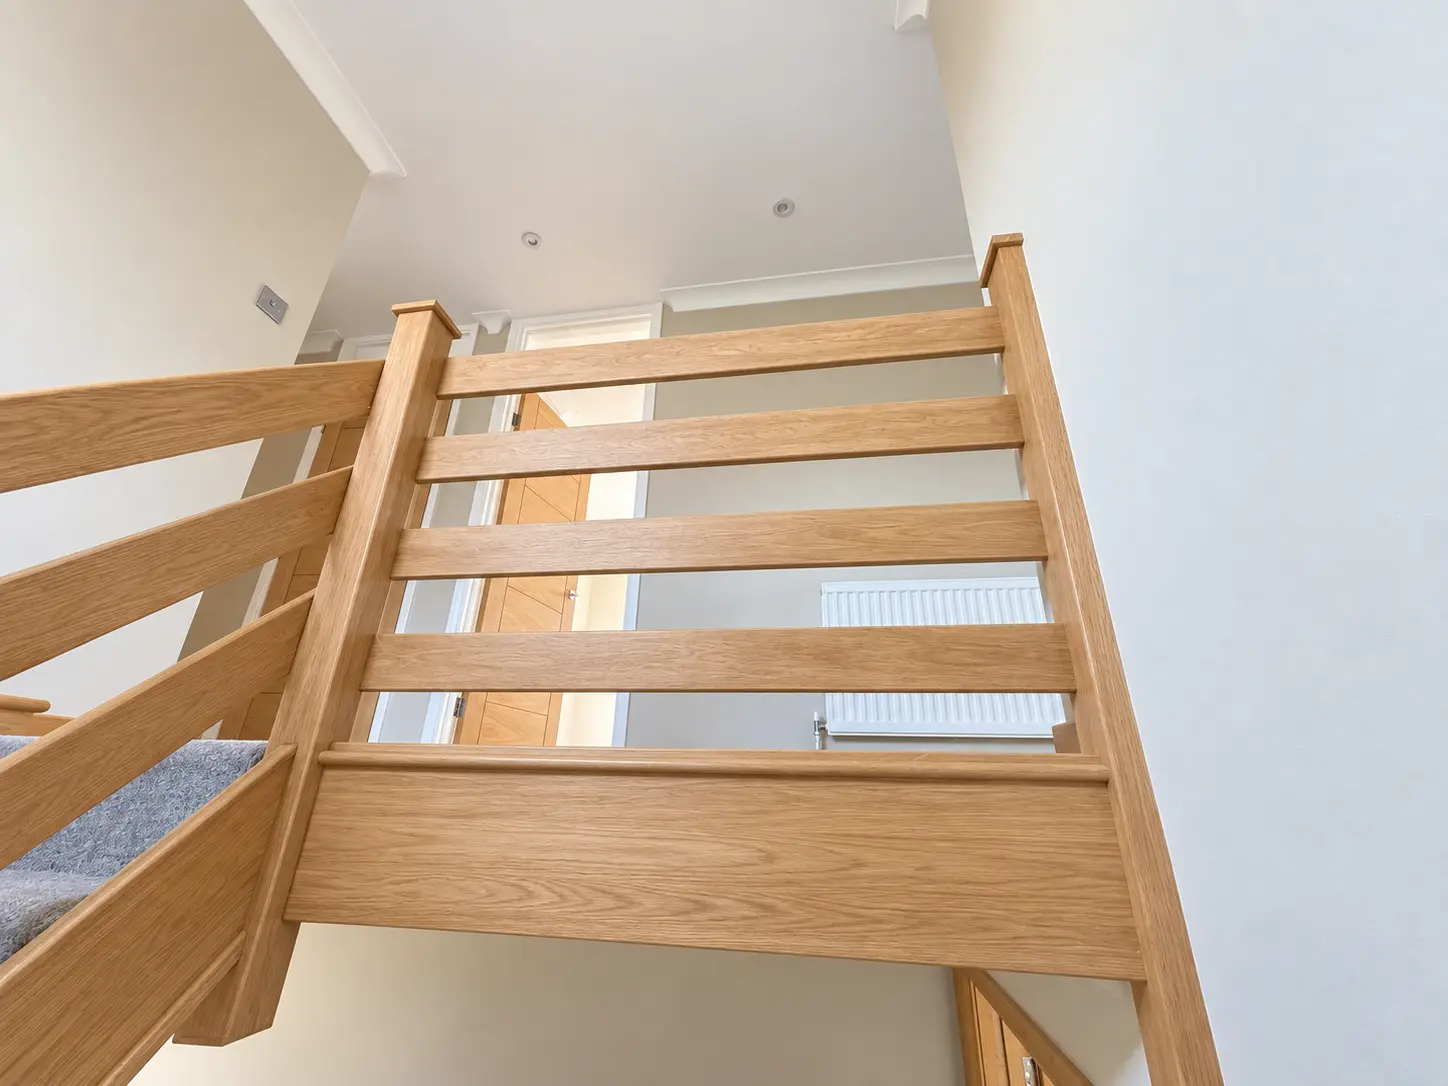 Consistent grain and clean edge details connect the handrail, posts
and landing fascia.
Consistent grain and clean edge details connect the handrail, posts
and landing fascia.
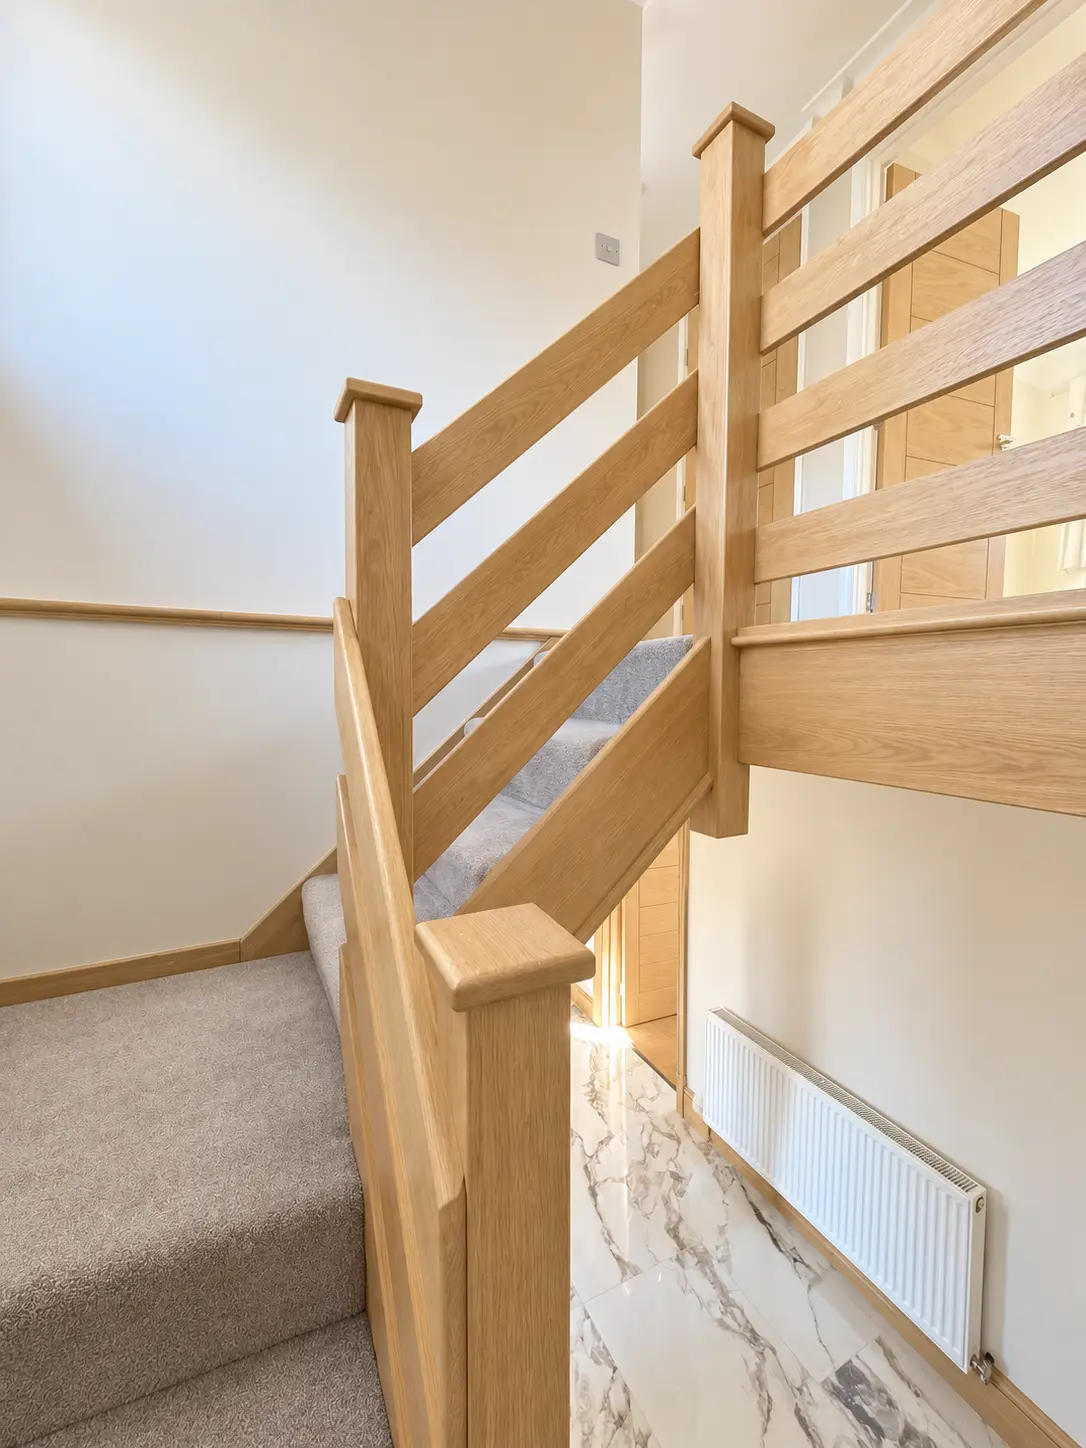 The
lighter finish helps reflect daylight through the upper
stairwell.
The
lighter finish helps reflect daylight through the upper
stairwell.
Matching the existing home
The aim was not simply to make the staircase paler. The natural oak finish was selected to relate to the existing home, so the refurbished joinery felt like part of the wider interior rather than a separate feature.
The strings, handrails and newel posts were treated as one connected scheme. Keeping the detailing restrained allowed the oak grain to provide the visual interest while the established layout, carpet and balustrade arrangement stayed familiar.
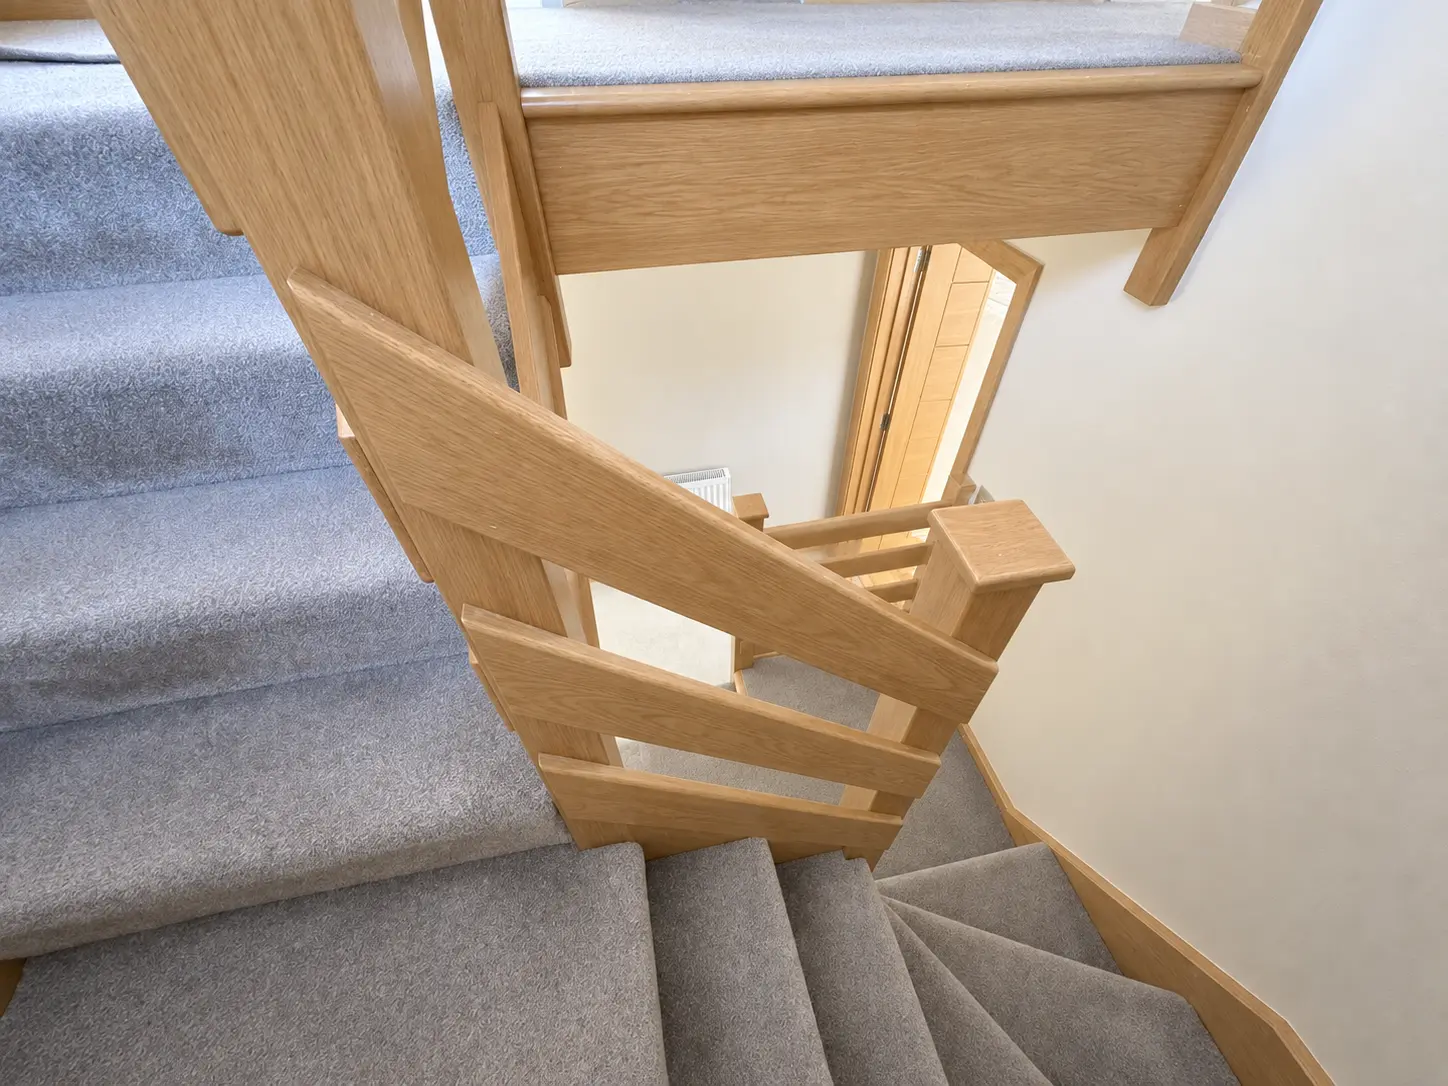 The oak
finish is carried consistently through the posts, handrails, strings and
landing details.
The oak
finish is carried consistently through the posts, handrails, strings and
landing details.
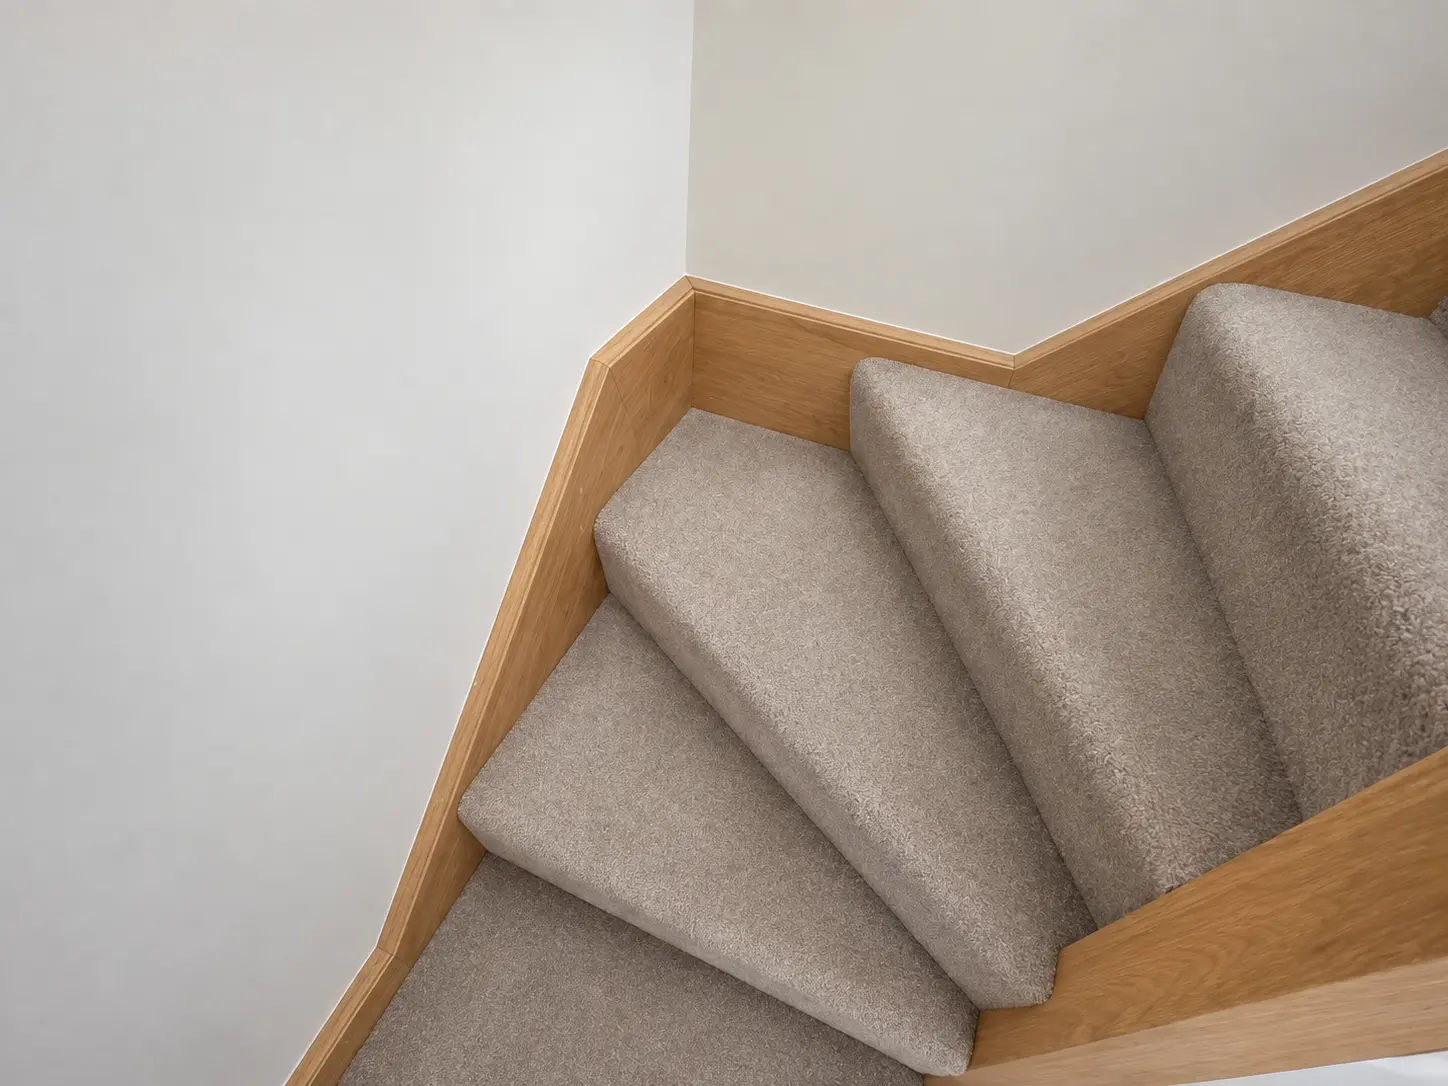 The
shaped cladding follows the existing winders while retaining the
carpeted treads.
The
shaped cladding follows the existing winders while retaining the
carpeted treads.
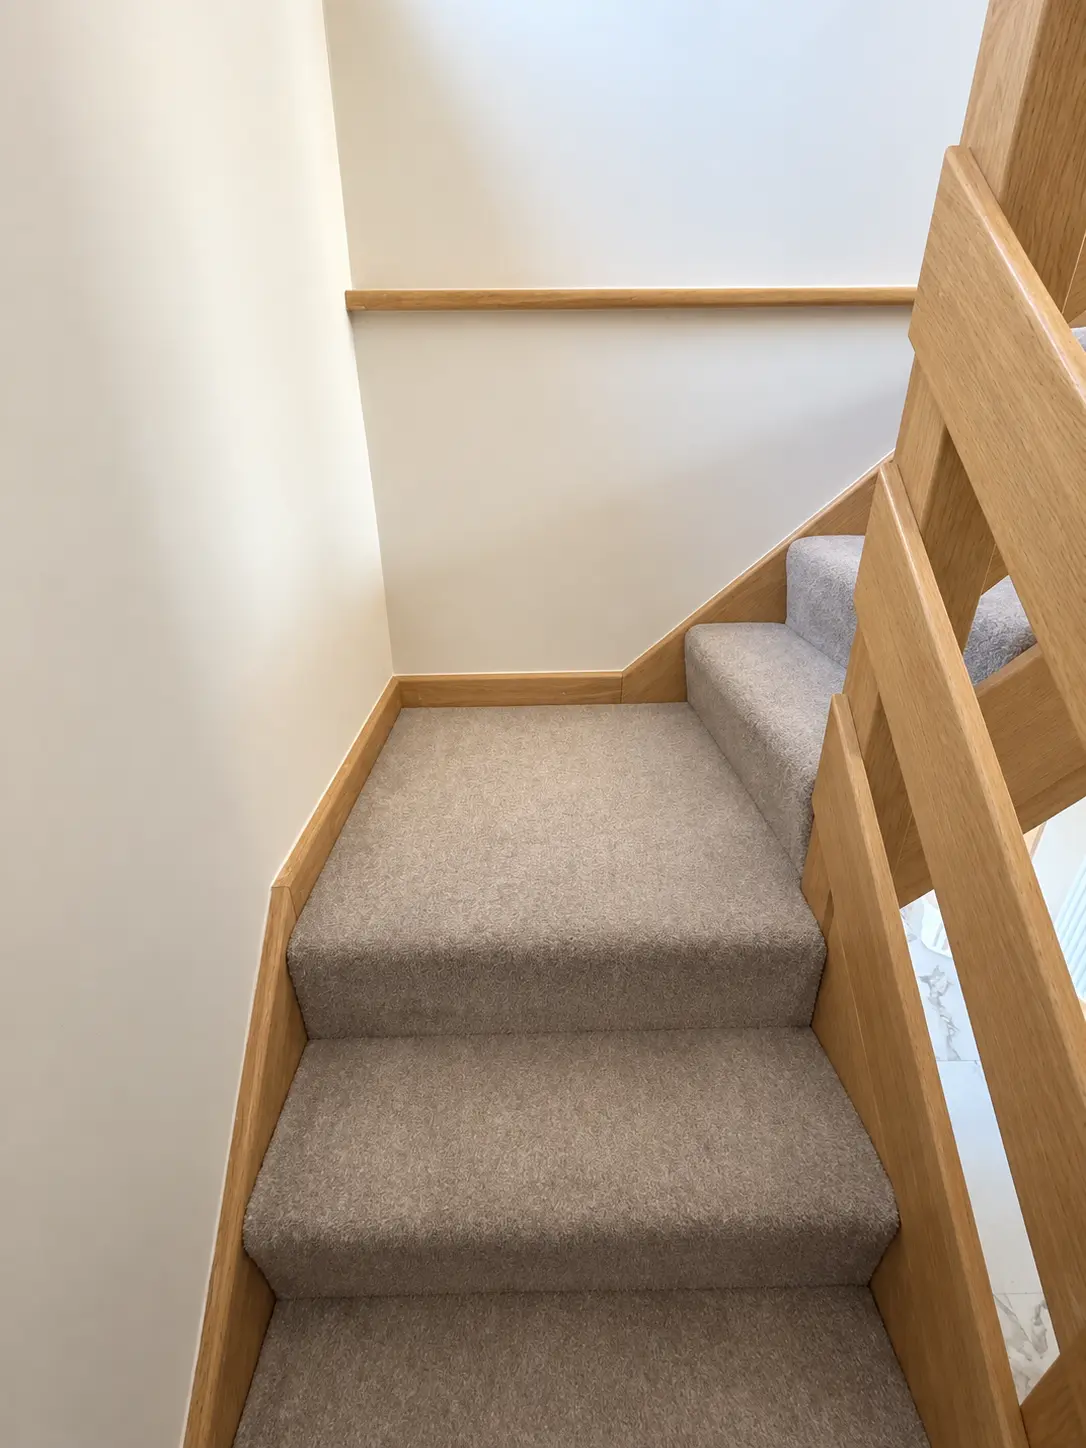 Accurate
junctions allow the refreshed strings to meet the existing stair
covering neatly.
Accurate
junctions allow the refreshed strings to meet the existing stair
covering neatly.
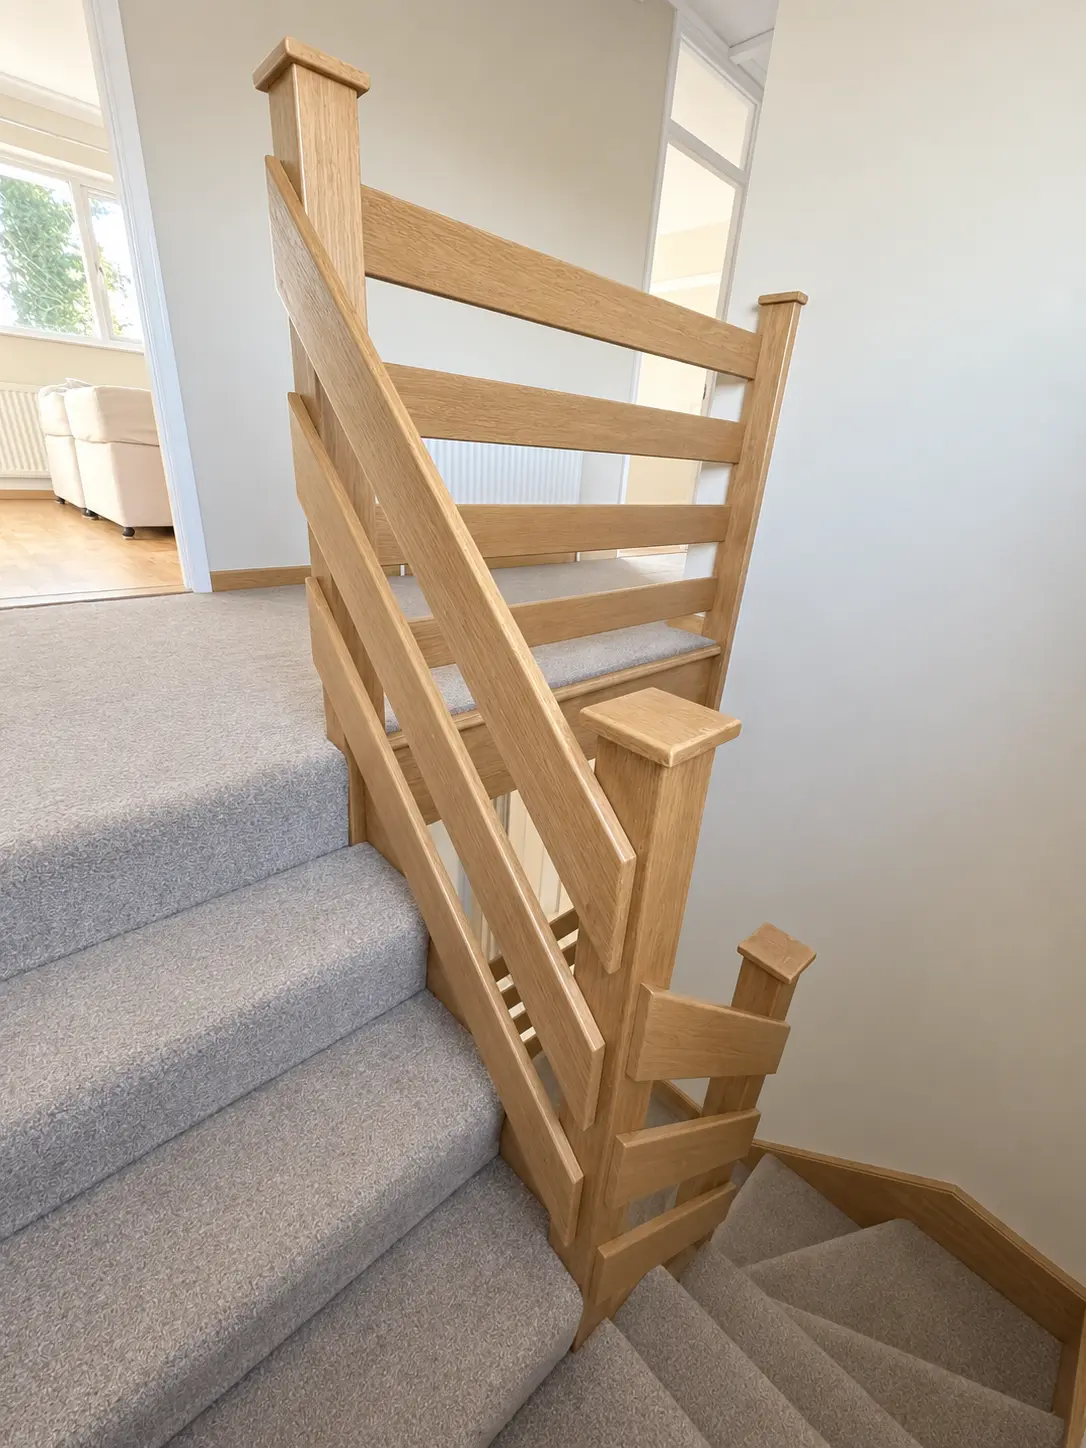 The
completed design gives the staircase a brighter character without
changing its structure or layout.
The
completed design gives the staircase a brighter character without
changing its structure or layout.
Programme and indicative cost
The refurbishment took approximately three days and cost around £2,500 at the time of the work. Every staircase is different, so the price of a similar project will depend on the number of flights, posts and shaped sections, the condition of the existing structure and the chosen oak product and finish.
Considering an oak staircase refurbishment?
Sixes Carpentry can assess an existing staircase, explain which elements are suitable for overcladding and prepare a finish-led design before work begins. Explore our bespoke interior carpentry or book a free Sixes design.
Planning a similar project?
Send Sixes Carpentry your location, drawings or photographs and the result you want to achieve. We will confirm the information needed for a clear quotation.
Discuss your project