
This Bognor Regis project brought several parts of the home together under one managed programme. The brief needed practical, bespoke results while respecting a tight customer budget and demanding timescales.
The challenges at the start
The existing walls were uneven and in poor condition, access to the property was restricted, and the available budget had to work across several rooms and external tasks. Each issue affected the order of work, the materials needed and the details that could be resolved cleanly.
Planning the whole renovation
Sixes Carpentry coordinated project planning, materials management and the bespoke elements across the renovation. The work was sequenced around access and timescale constraints, while designs and fitting details were adapted to the conditions found on site.
Kitchen: before and after
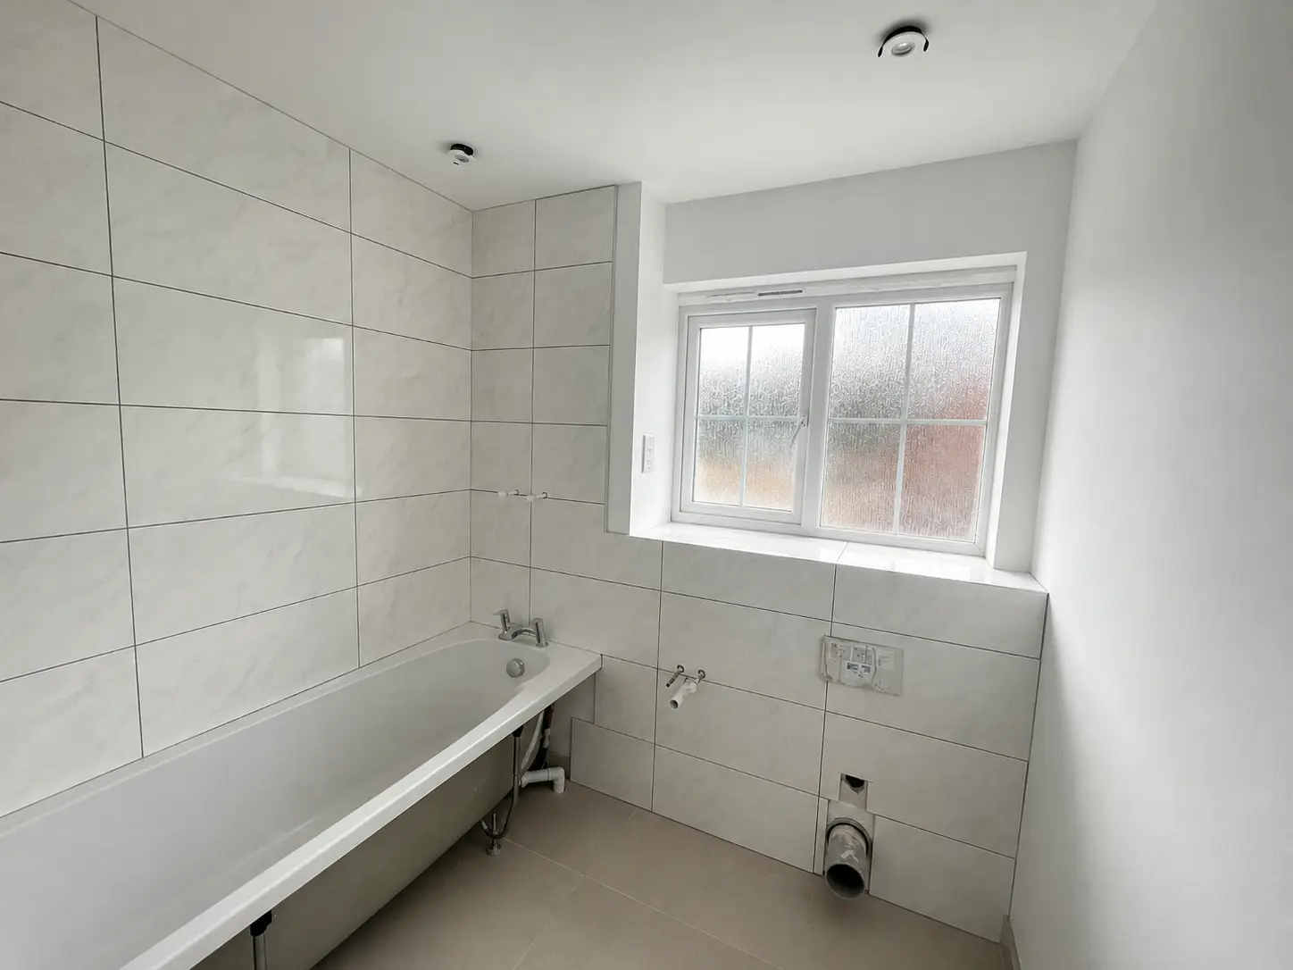
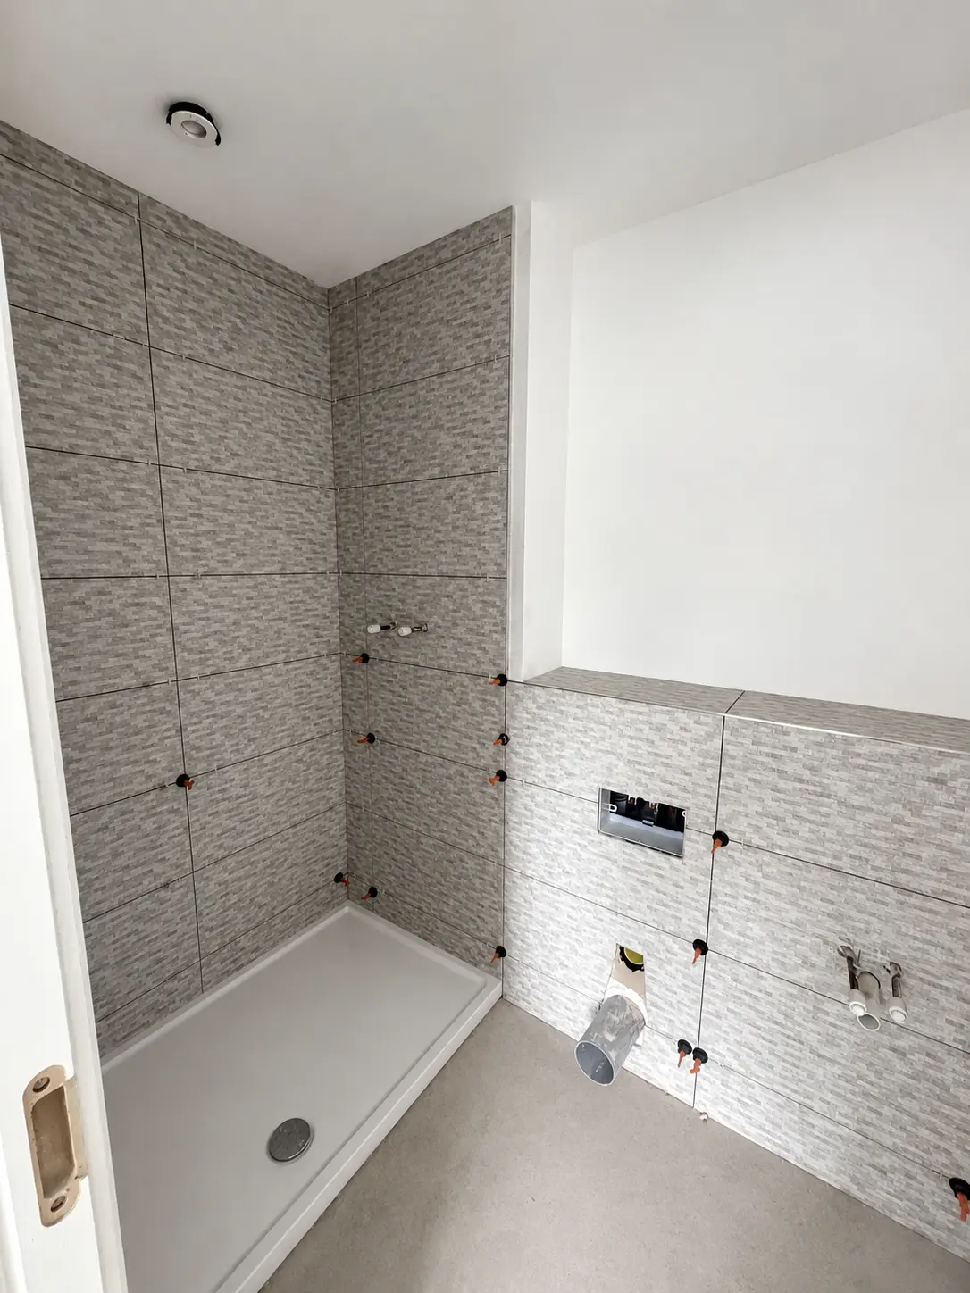
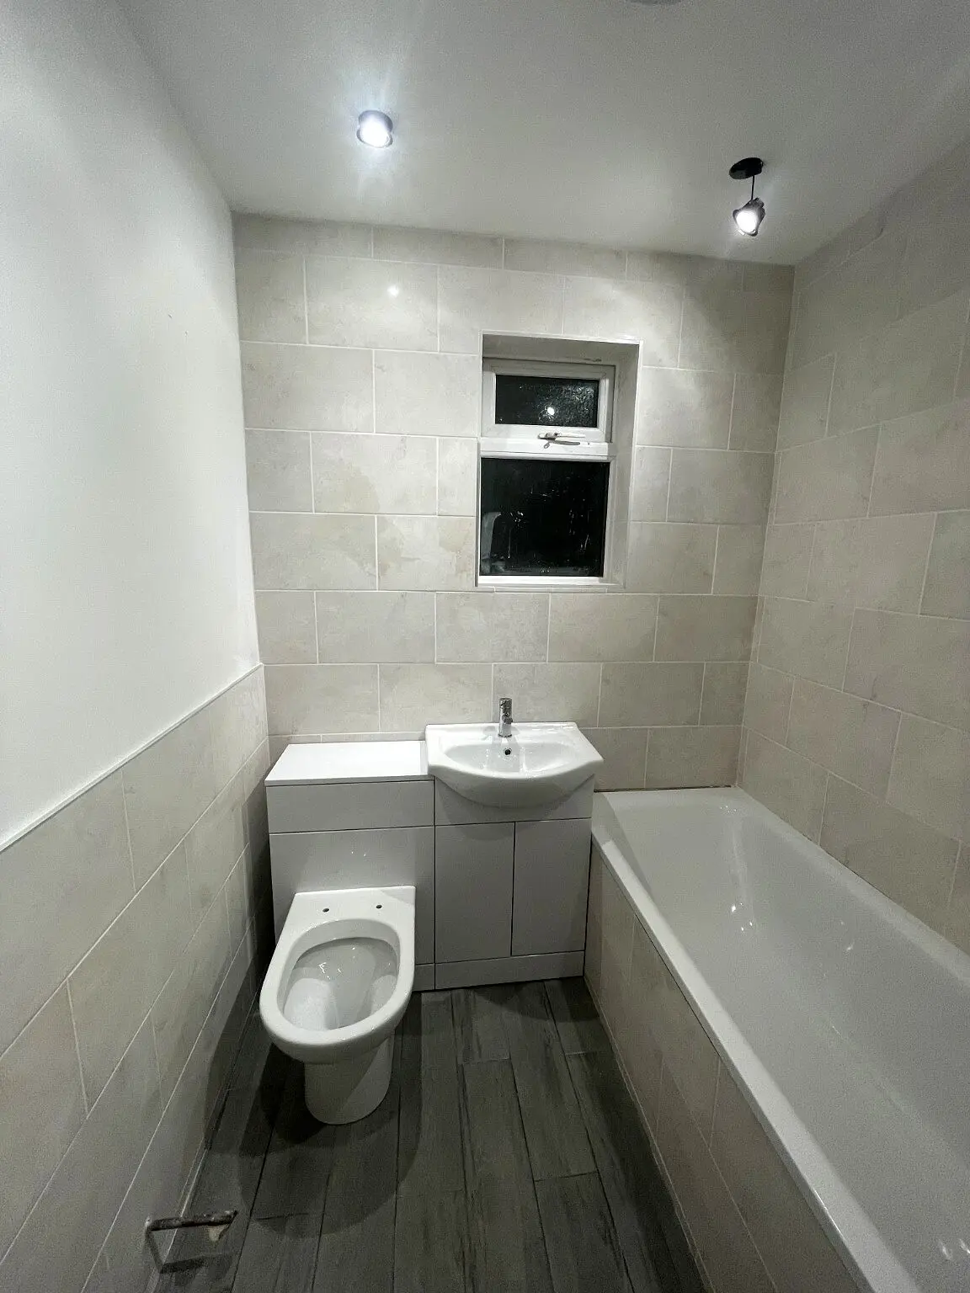
Bathroom: work in progress and after
These photographs show different bathroom areas within the same Bognor Regis renovation rather than one continuous camera position.
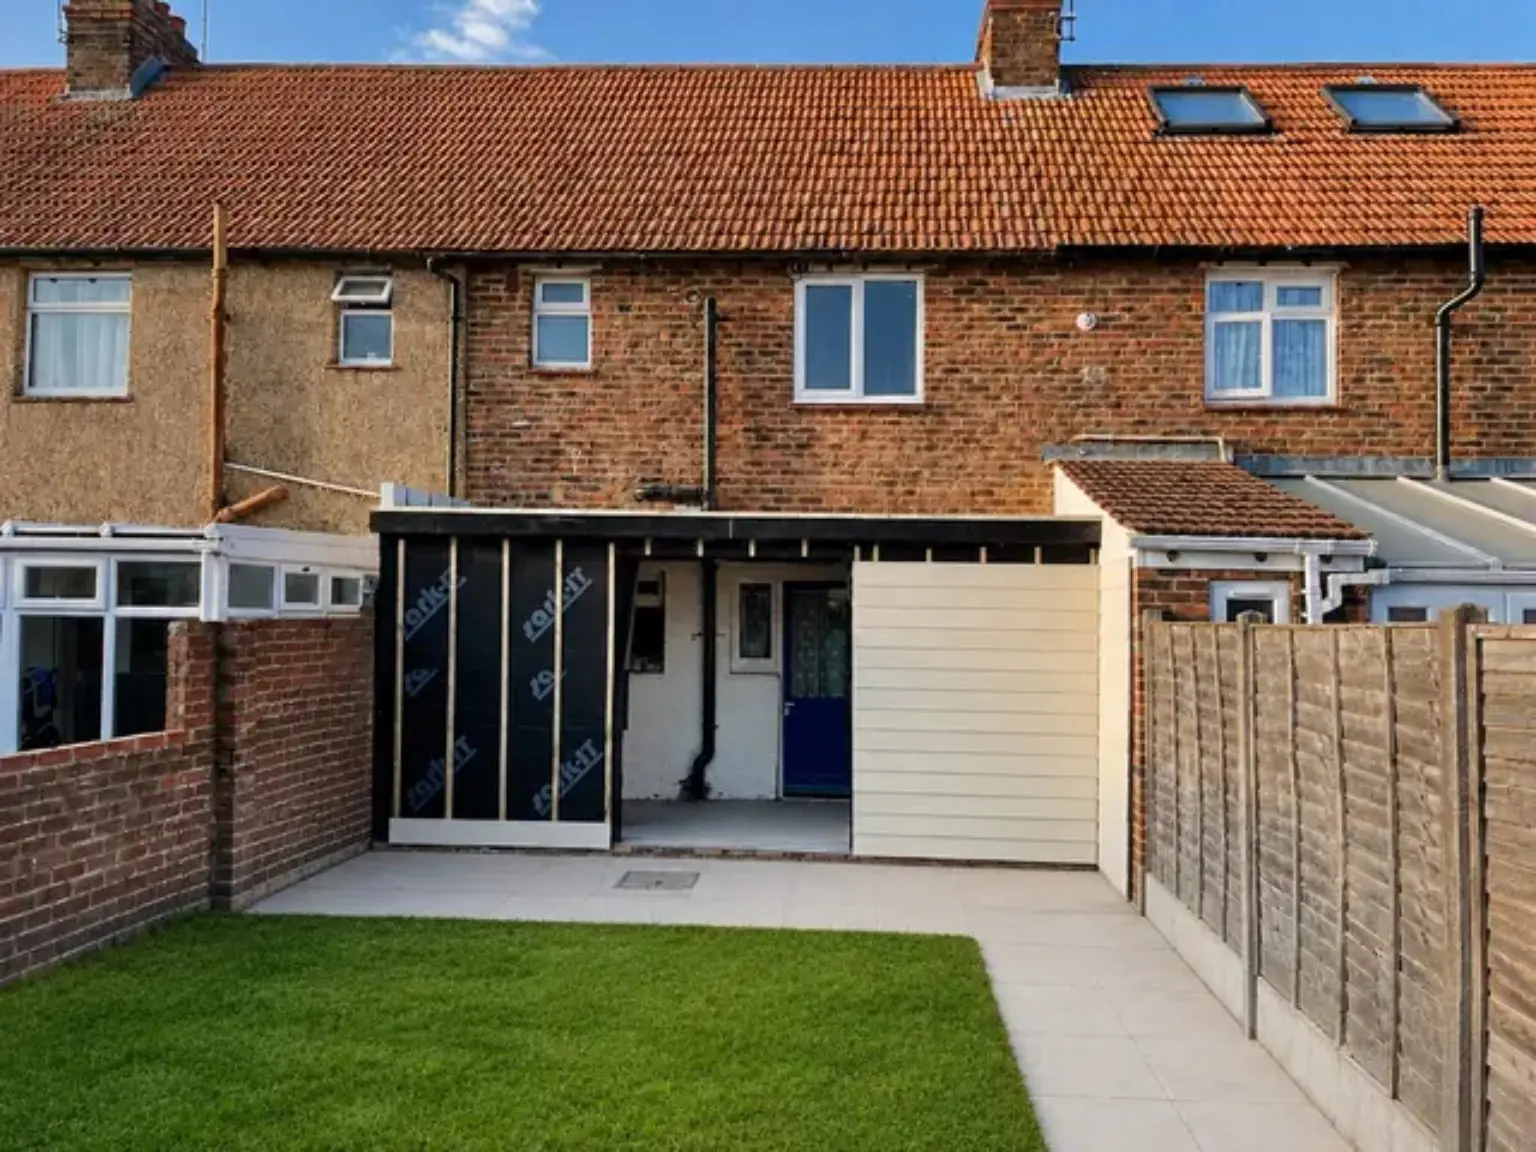
Rear of the property: before and after our phase

The result
The kitchen, bathroom, external work and bespoke fitted wardrobes in Felpham were completed as a coordinated renovation. Careful management of the programme, materials and site conditions helped turn a demanding brief into finished spaces the customer was happy with.
Project location: Bognor Regis, West Sussex. Photographs show Sixes Carpentry's own project work.