Sixes Carpentry · Project blog
Open-Panel Timber-Frame Carpentry for New Homes in Eastergate
This Eastergate development used an open-panel timber-frame system across multiple new homes. The photograph shows the first floor of one of the semi-detached properties while the internal wall framing and temporary bracing were still completely visible.
Sixes Carpentry’s wider package included the internal walls, fire socks, floor decks and roof components, followed by the internal counter-battens and vapour-control layer needed to support airtightness and the next stages of the build.
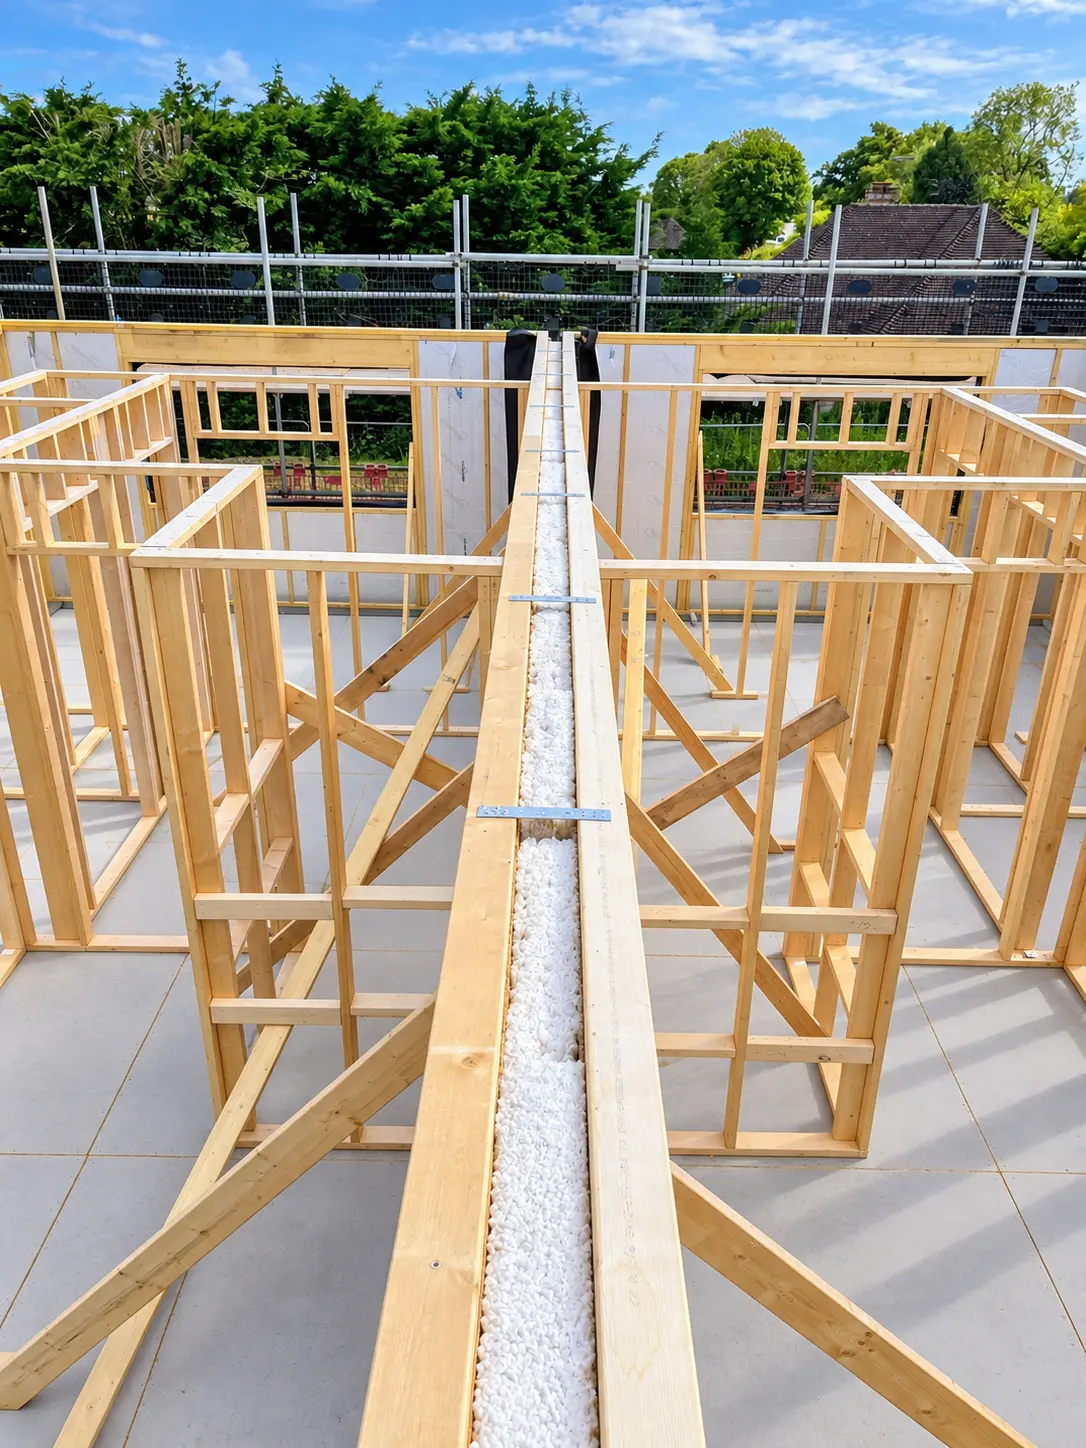 The exposed first-floor frame shows the internal walls, structural
openings and temporary restraint before the building is closed
in.
The exposed first-floor frame shows the internal walls, structural
openings and temporary restraint before the building is closed
in.
What is an open-panel timber frame?
In an open-panel system, structural wall panels arrive with the framing and external sheathing prepared, while insulation, membranes and internal service details are completed through the planned site sequence. The method can help a development progress quickly, but it still relies on accurate setting out and close coordination between the carpentry team and following trades.
At this exposed stage, the quality of the work is easy to inspect. Wall positions, corners, stud centres, heads and openings all have to agree with the drawings before floor and roof work locks the structure together.
Installing the first-floor walls
The image shows the first-floor walling erected from the deck, with diagonal temporary braces holding the panels true. The work was completed from the new-build scaffold in dry, sunny conditions, giving the team clear access around the perimeter.
Established datums were used to position the walls. Sole plates, junctions and openings were checked for line, level, plumb and square before the panels were fully secured. Accuracy here helps windows, doors, roof members and internal finishes fit without avoidable adjustments later.
Fire socks, decks and roof coordination
The carpentry package extended beyond the visible wall panels. Fire socks were installed at the required junctions as part of the fire-stopping strategy, while floor decks and roofing components connected the individual framed areas into the wider structure.
These elements need to be completed in the correct order. Details can become difficult to reach once adjacent panels, decks or membranes are in place, so the team worked through the sequence with the following stages in mind.
Vapour control and internal service battens
The internal counter-battens create a service zone for wiring and pipework, helping reduce unnecessary penetrations through the airtight layer. The vapour-control layer (VCL) was installed and detailed to support airtightness before the internal linings were added.
Although much of this work is eventually hidden, it directly affects the performance of the finished homes. Careful membrane laps, sealed junctions and protected service routes are just as important as the visible framing.
Timber-frame carpentry across West Sussex
Sixes Carpentry provides timber-frame erection, floor, roof, first-fix and second-fix packages for builders and developers across West Sussex and surrounding areas. View our new-build carpentry services or discuss your programme.
Planning a similar project?
Send Sixes Carpentry your location, drawings or photographs and the result you want to achieve. We will confirm the information needed for a clear quotation.
Discuss your project