
This Chichester roof could not be treated as a standard set-out exercise. The blockwork varied from the expected geometry, lintel delays interrupted the sequence and the available drawings did not fully resolve every roof junction.
Real site conditions changed the starting point
The blockwork was not square, so dimensions taken from an ideal drawing could not simply be transferred to the building. The roof also depended on lintels that held up progress, while incomplete drawings left important practical details to be resolved. Ridge lines, rafter lengths, bearing points and the relationship with the existing roof all had to be checked together.
A detailed, made-to-measure design-and-build process
Sixes Carpentry measured the constructed walls and existing roof, revised the working drawings to suit the verified dimensions and set out the timber package from those real conditions. Each section was coordinated so that corrections were absorbed deliberately rather than carried through the frame. The practical carpentry solution remained within the agreed project scope; any structural design changes and approvals remained the responsibility of the relevant appointed professionals.
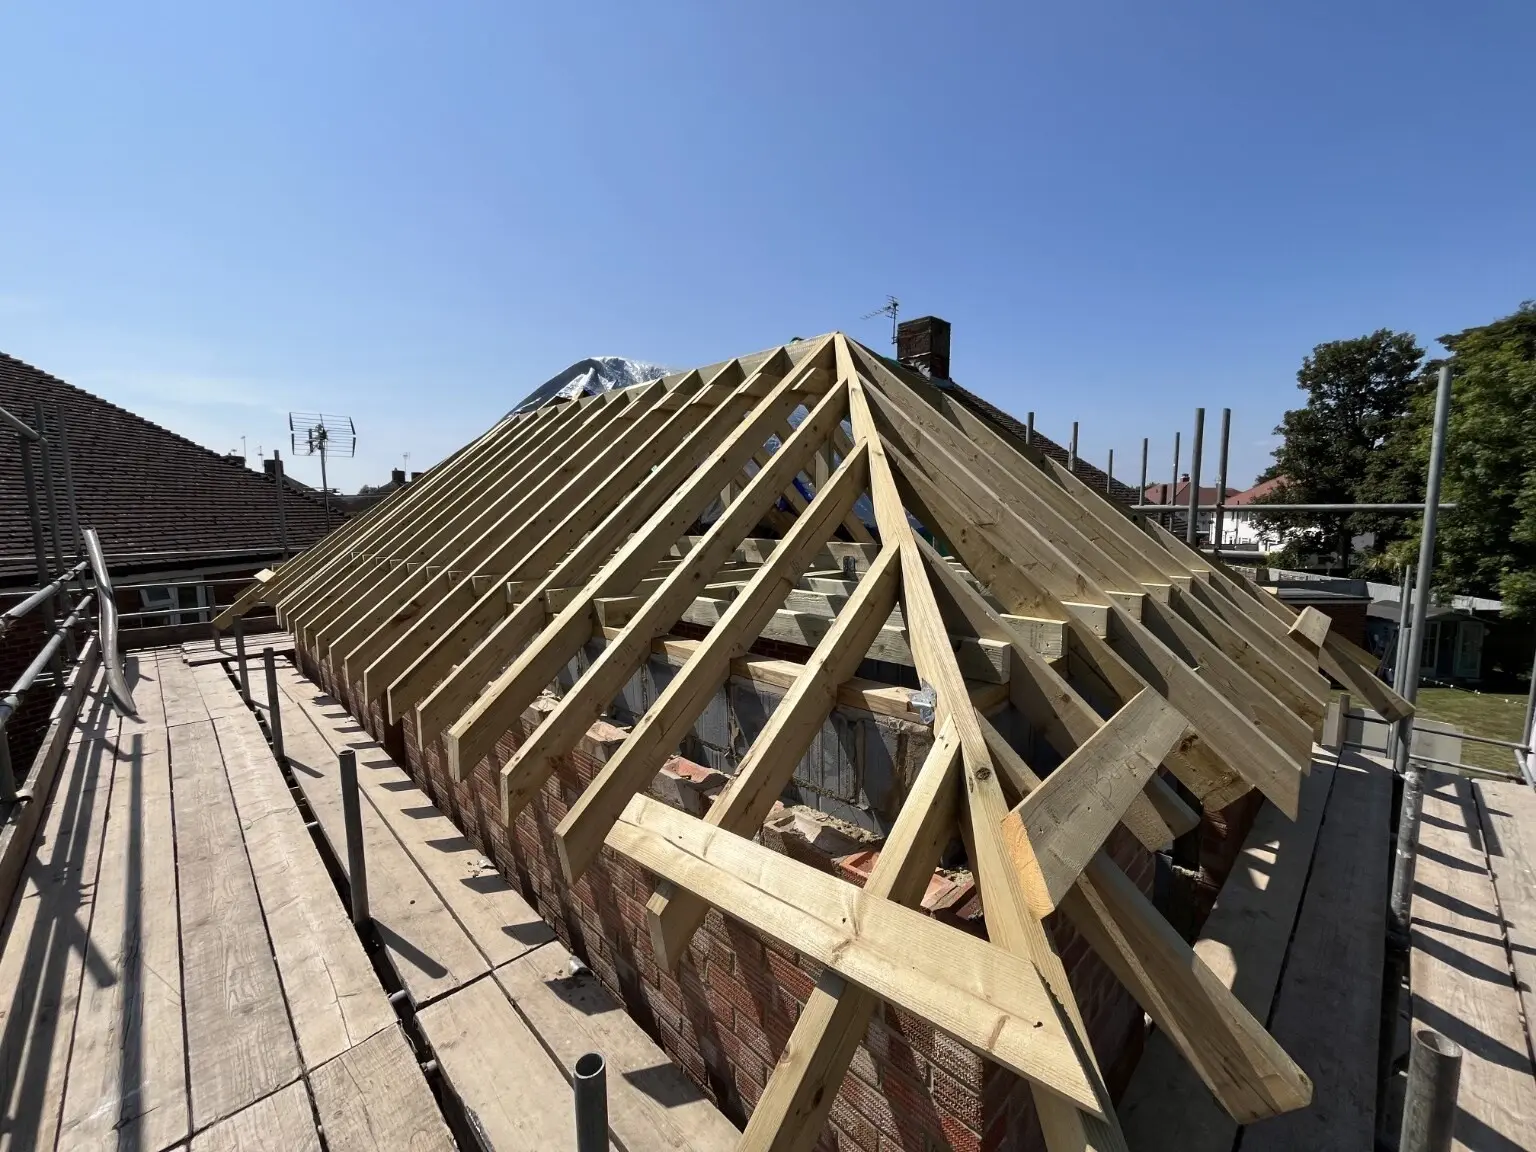
Cut roof: before, during and frame complete


The result
The completed cut roof turned incomplete information and imperfect masonry into a coordinated timber structure. The revised working drawings created a record of the measured solution, while careful setting-out allowed the carpentry to overcome the blockwork and programme issues encountered on site.
“What a great job they done! The team was so helpful and overcame issues we didnt even expect!”
Project location: Chichester, West Sussex. Photographs show Sixes Carpentry's cut-roof work through to structural framing completion. Anonymous customer testimonial published with permission.