Sixes Carpentry · Project blog
A Bespoke Raised Bed, Desk and Storage Solution in Emsworth
This Emsworth bedroom had a problem that standard furniture could not solve. An awkward bulkhead occupied valuable floor space, while the position of the door, window, radiator and an older brick wall left very few sensible places for a normal bed, desk and storage.
The homeowner asked Sixes Carpentry to create one practical installation that brought those functions together. Our answer was a made-to-measure MDF structure with a raised bed above the bulkhead, a pull-out work desk below and tall open shelving built into the remaining space.
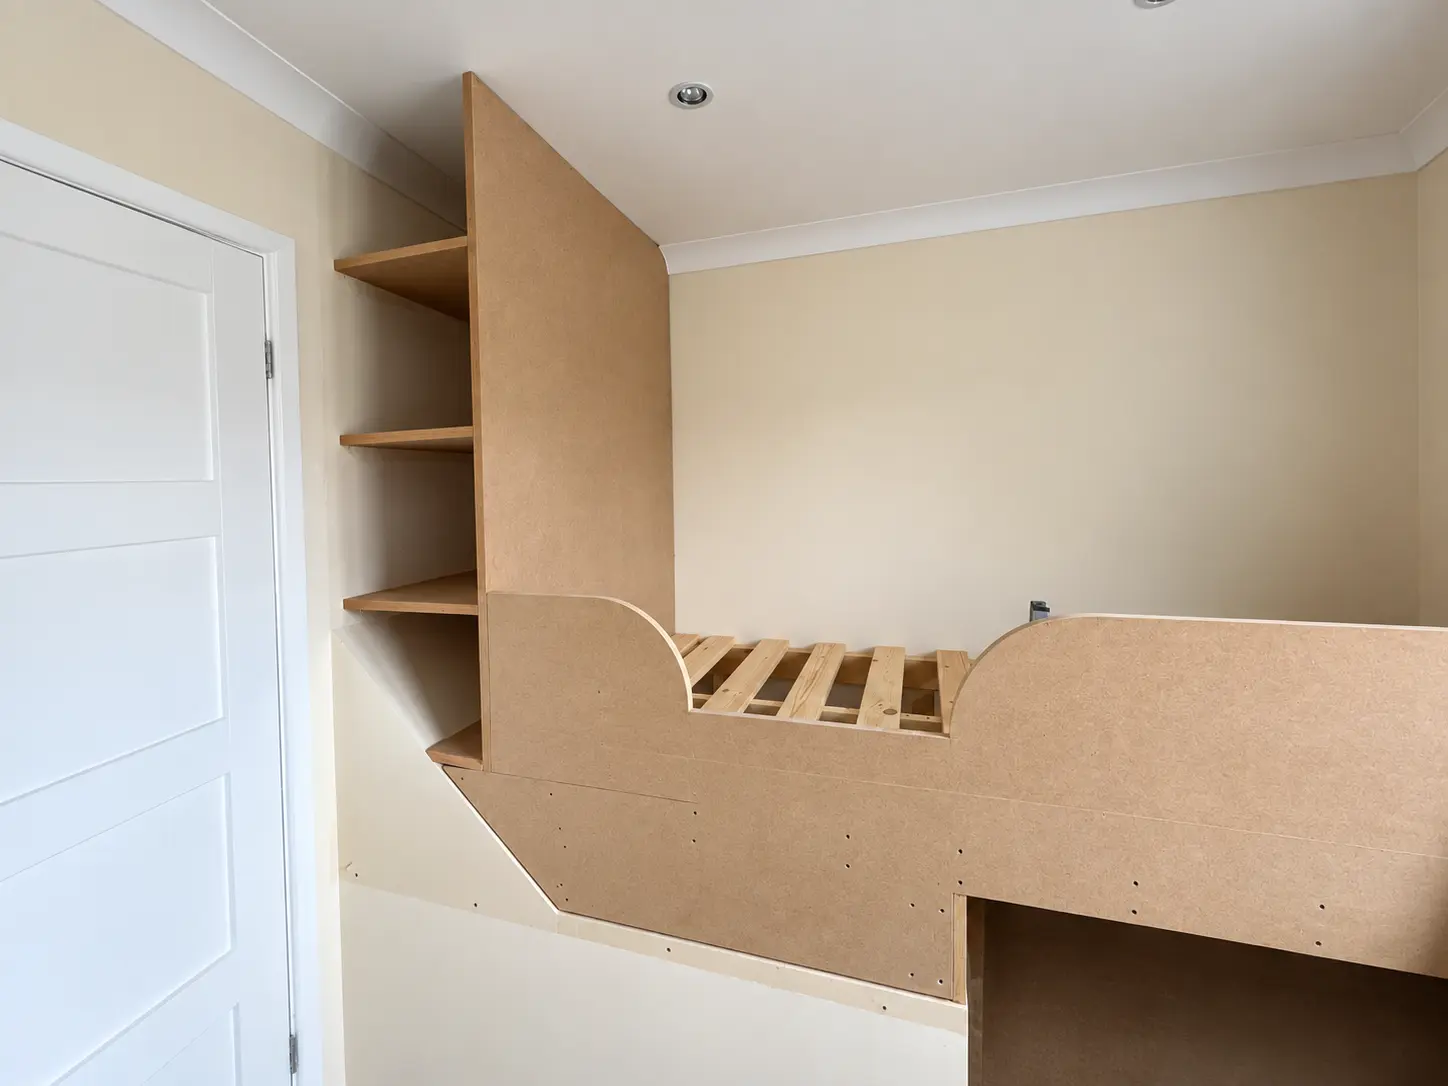 The raised bed and shelving were designed around the shape of the
room rather than forcing standard furniture into it.
The raised bed and shelving were designed around the shape of the
room rather than forcing standard furniture into it.
Designing around the bulkhead
The bulkhead was the starting point for the whole design. Instead of treating it as wasted space, we used it as part of the footprint for the raised bed. Lifting the sleeping area made it possible to introduce a proper workstation below without permanently filling the centre of the bedroom.
The window and radiator also had to remain accessible. Careful setting out gave the bed the support it needed while maintaining usable clearances and a sensible route through the room.
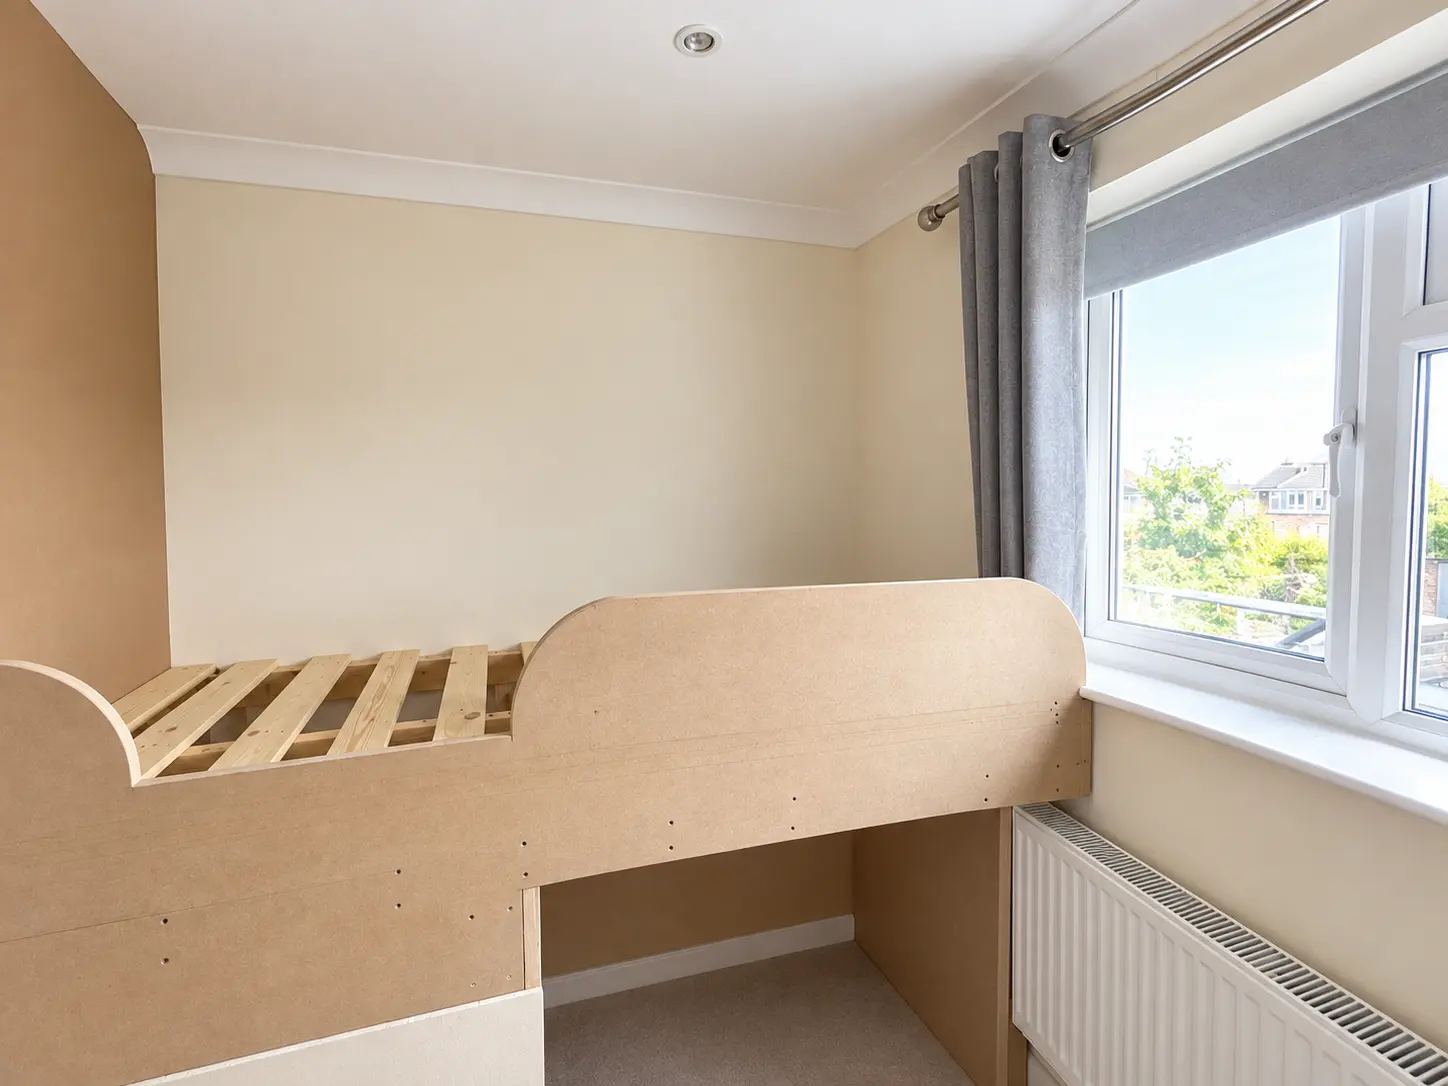 The platform was set out to use the awkward area while keeping the
window, radiator and surrounding floor space practical.
The platform was set out to use the awkward area while keeping the
window, radiator and surrounding floor space practical.
A desk that slides away
The pull-out desk gives the room a generous work surface when it is needed. Once the work is finished, it returns beneath the bed and releases the floor area again. Because the desk moves independently, its base, leading edge and clearances all had to be accurate and stable enough for everyday use.
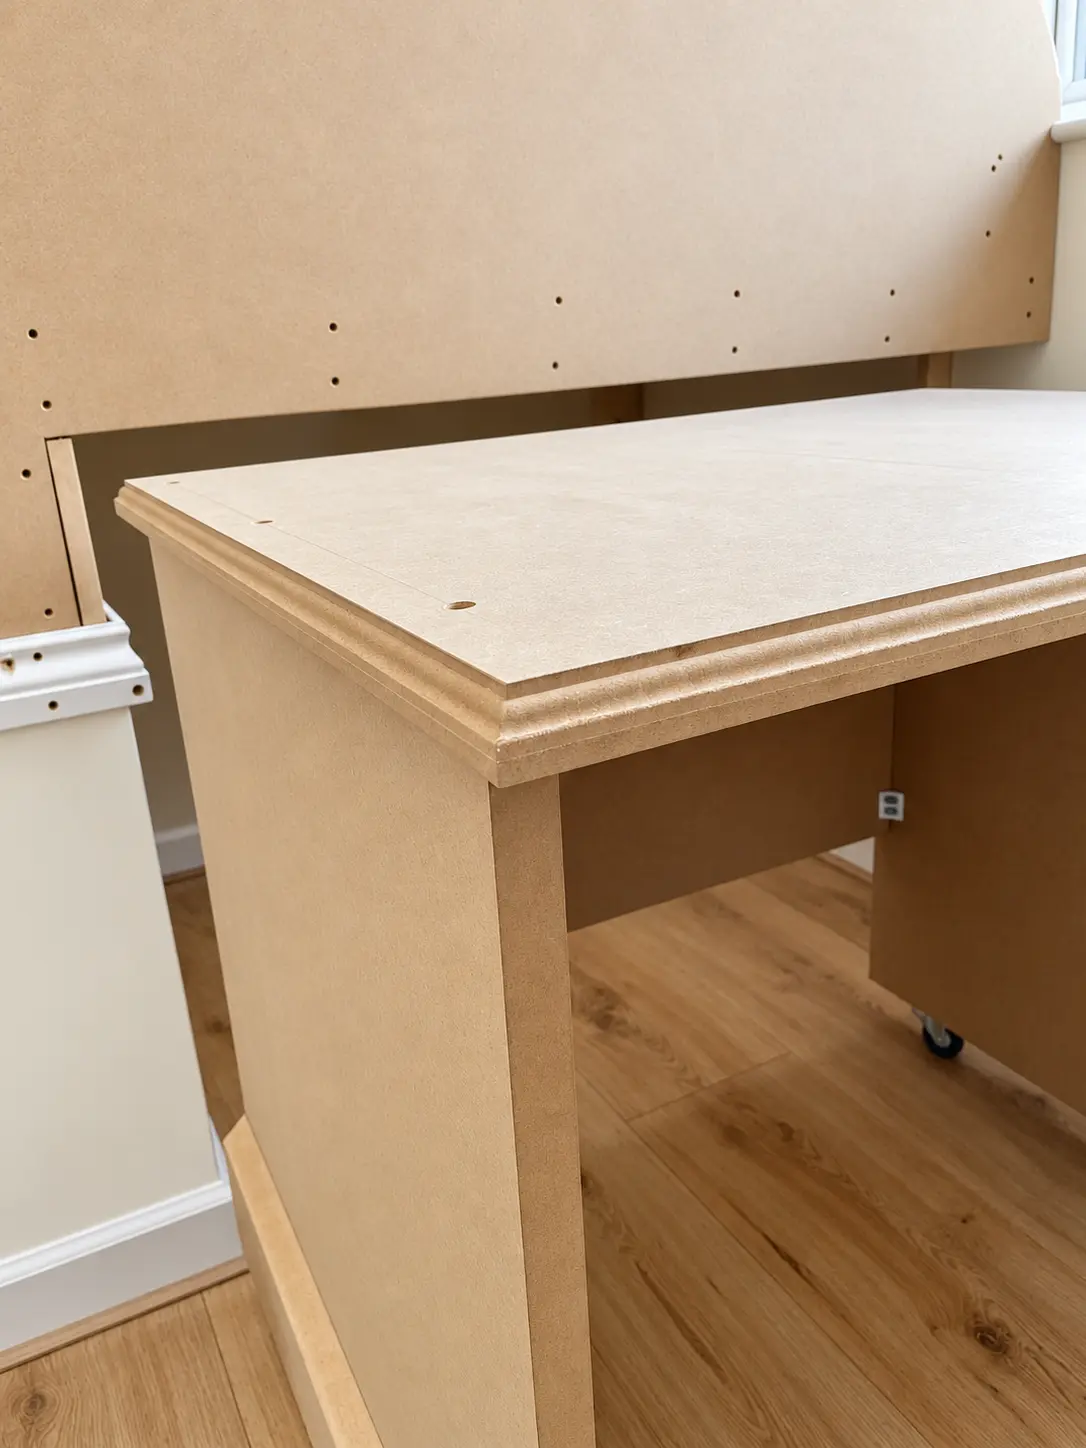 The supporting cabinet and shaped desktop form a useful workstation
without taking over the room.
The supporting cabinet and shaped desktop form a useful workstation
without taking over the room.
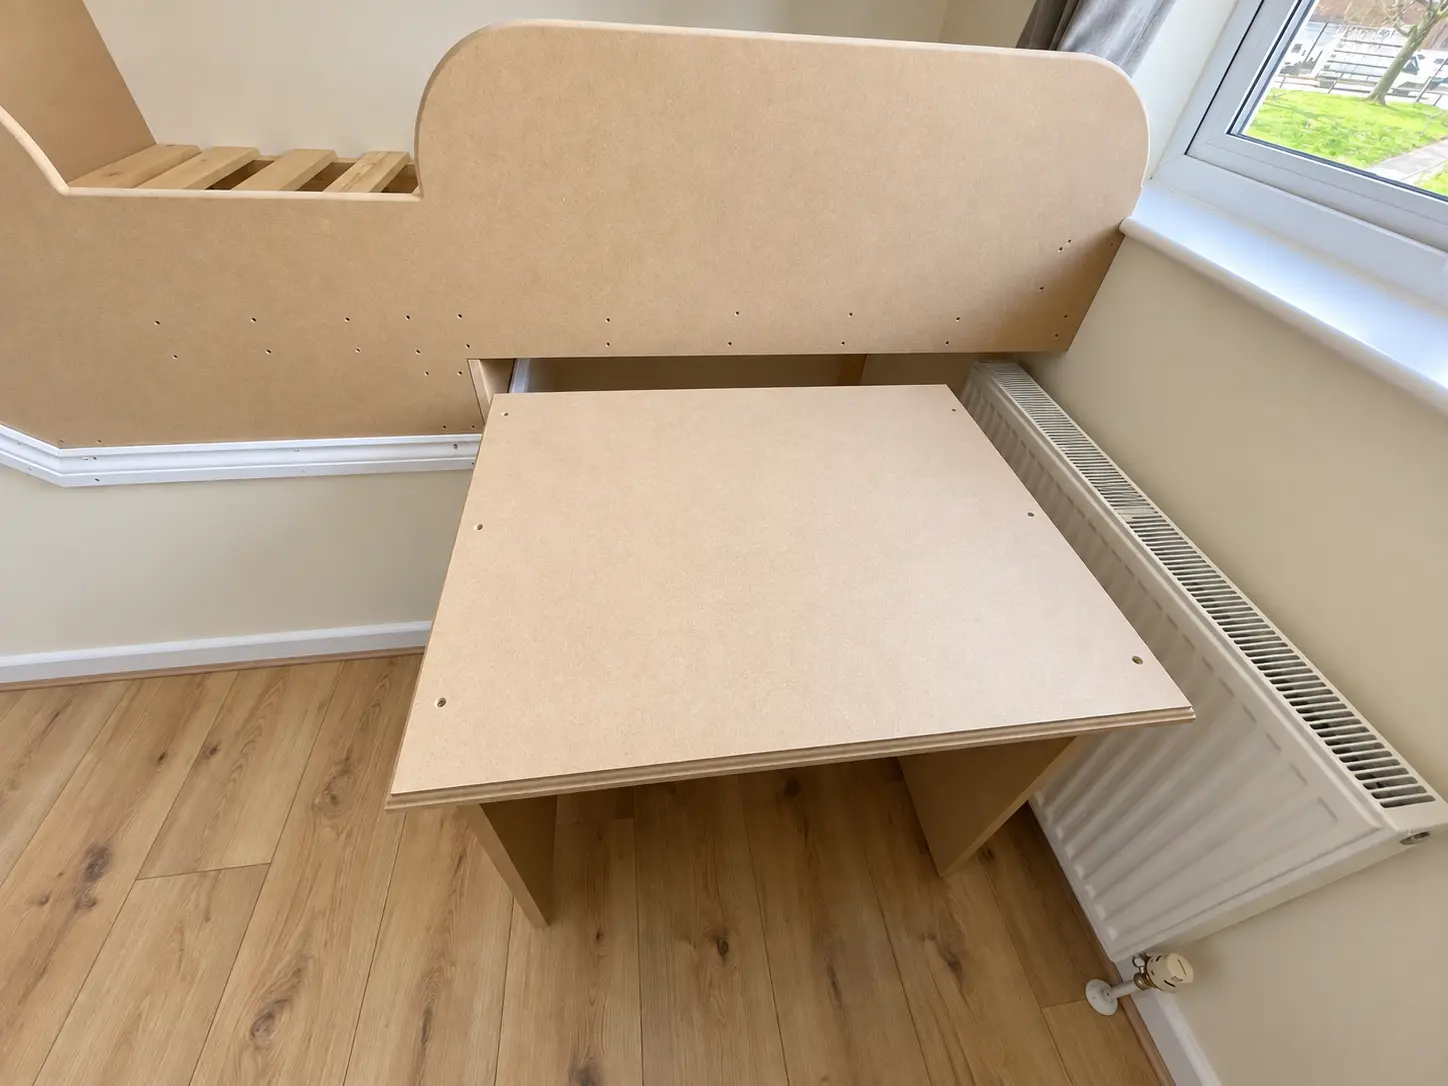 The desk
extends into the room when required and stores neatly beneath the raised
bed afterwards.
The desk
extends into the room when required and stores neatly beneath the raised
bed afterwards.
Building secure fixings in an older property
One of the main site challenges was achieving reliable fixings into the old brick wall. Older masonry is not always consistent, so the fixing points could not simply be assumed from the outset. We checked the wall carefully, adjusted the fixing arrangement where required and made sure the structure was secure before completing the connected bed, shelving and desk sections.
The entire installation was designed, built and fitted in three days. It was manufactured in MDF and left ready for the final painted finish by others.
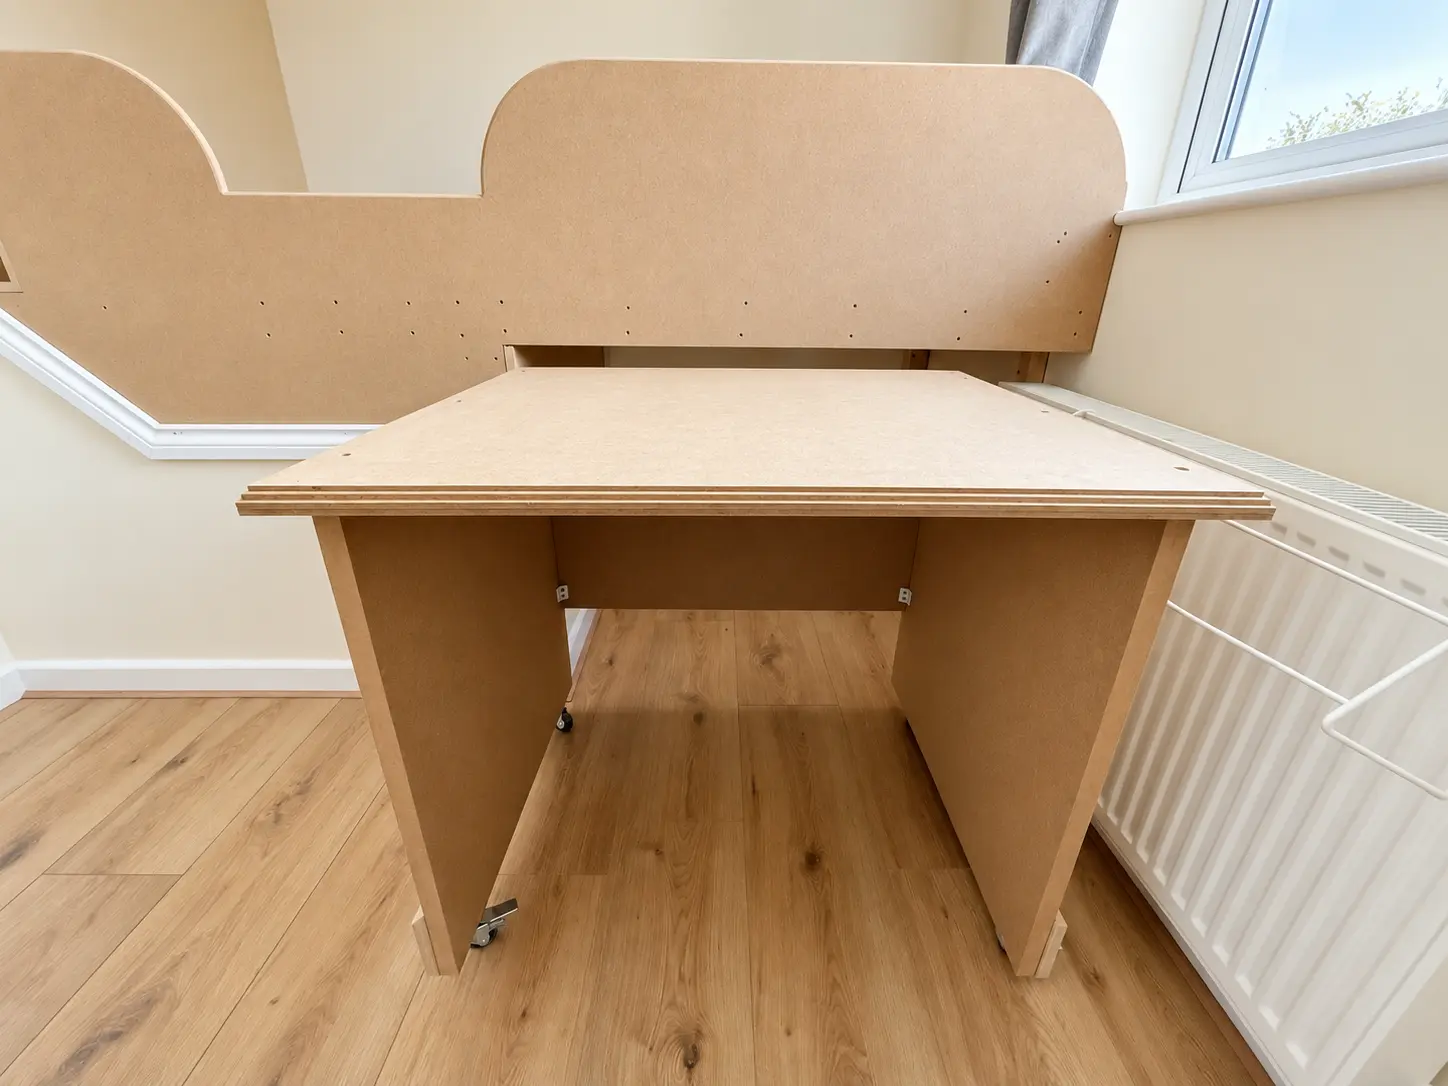 The
desk fits cleanly within the opening while the main bed structure
remains properly supported.
The
desk fits cleanly within the opening while the main bed structure
remains properly supported.
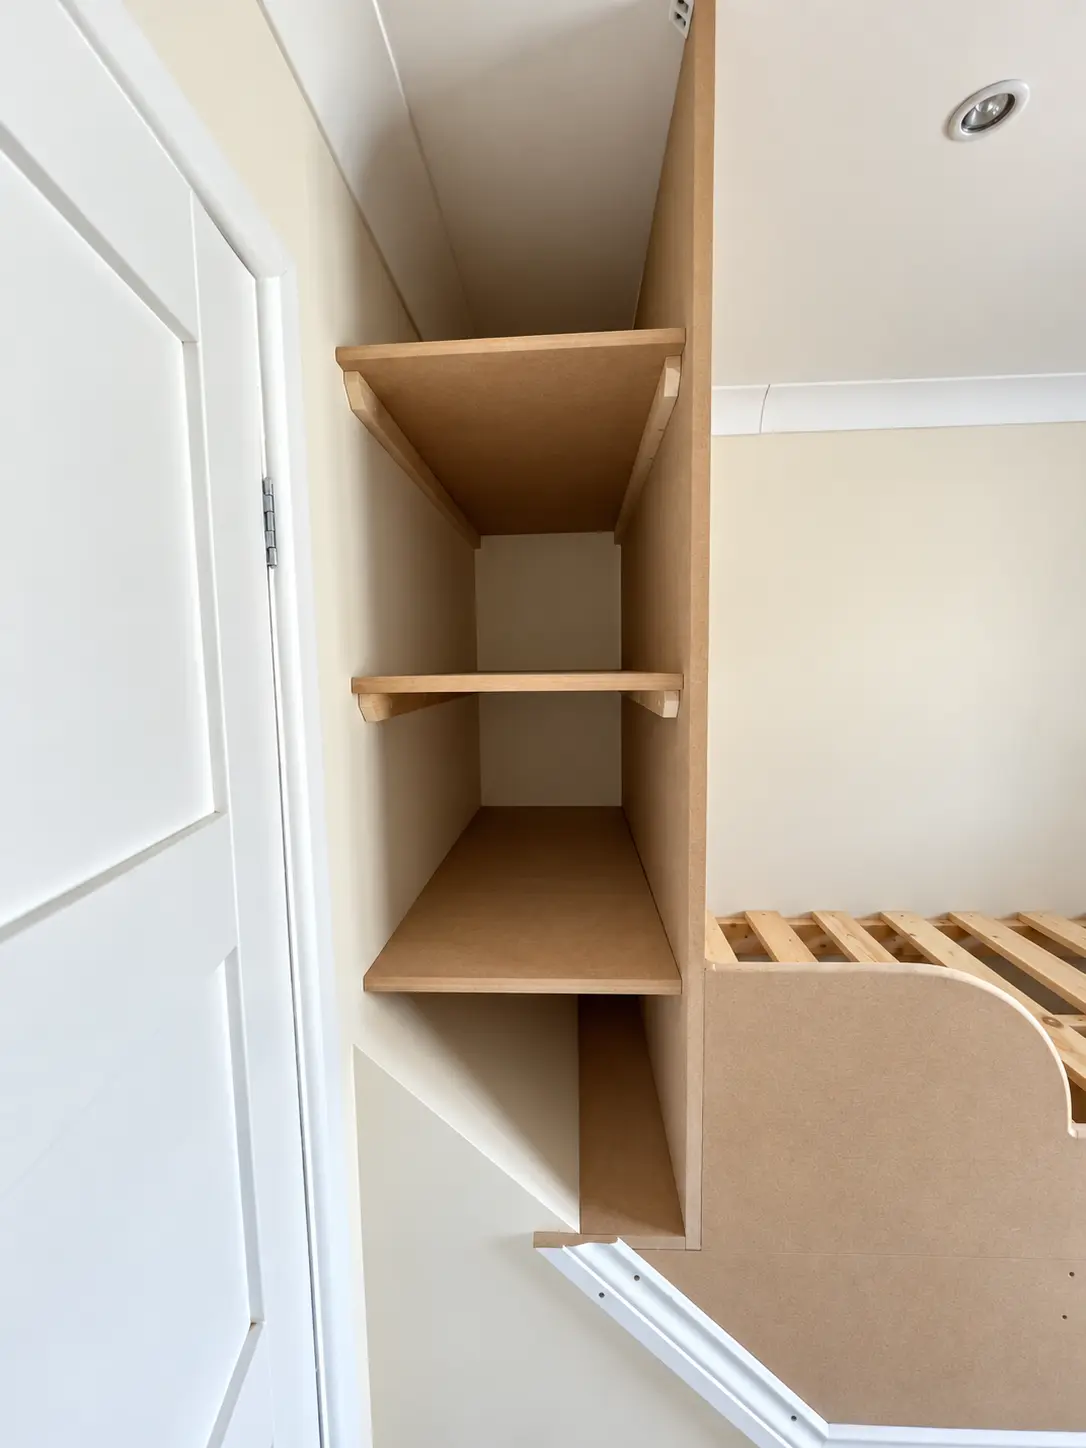 Tall open shelving turns the narrow area beside the door into useful
storage.
Tall open shelving turns the narrow area beside the door into useful
storage.
The full fitted-bedroom arrangement
The finished joinery stage shows how the individual elements work as one installation. Curved and shaped details soften the heavier MDF sections, while the shelving, bed and workstation each use a different part of the available height.
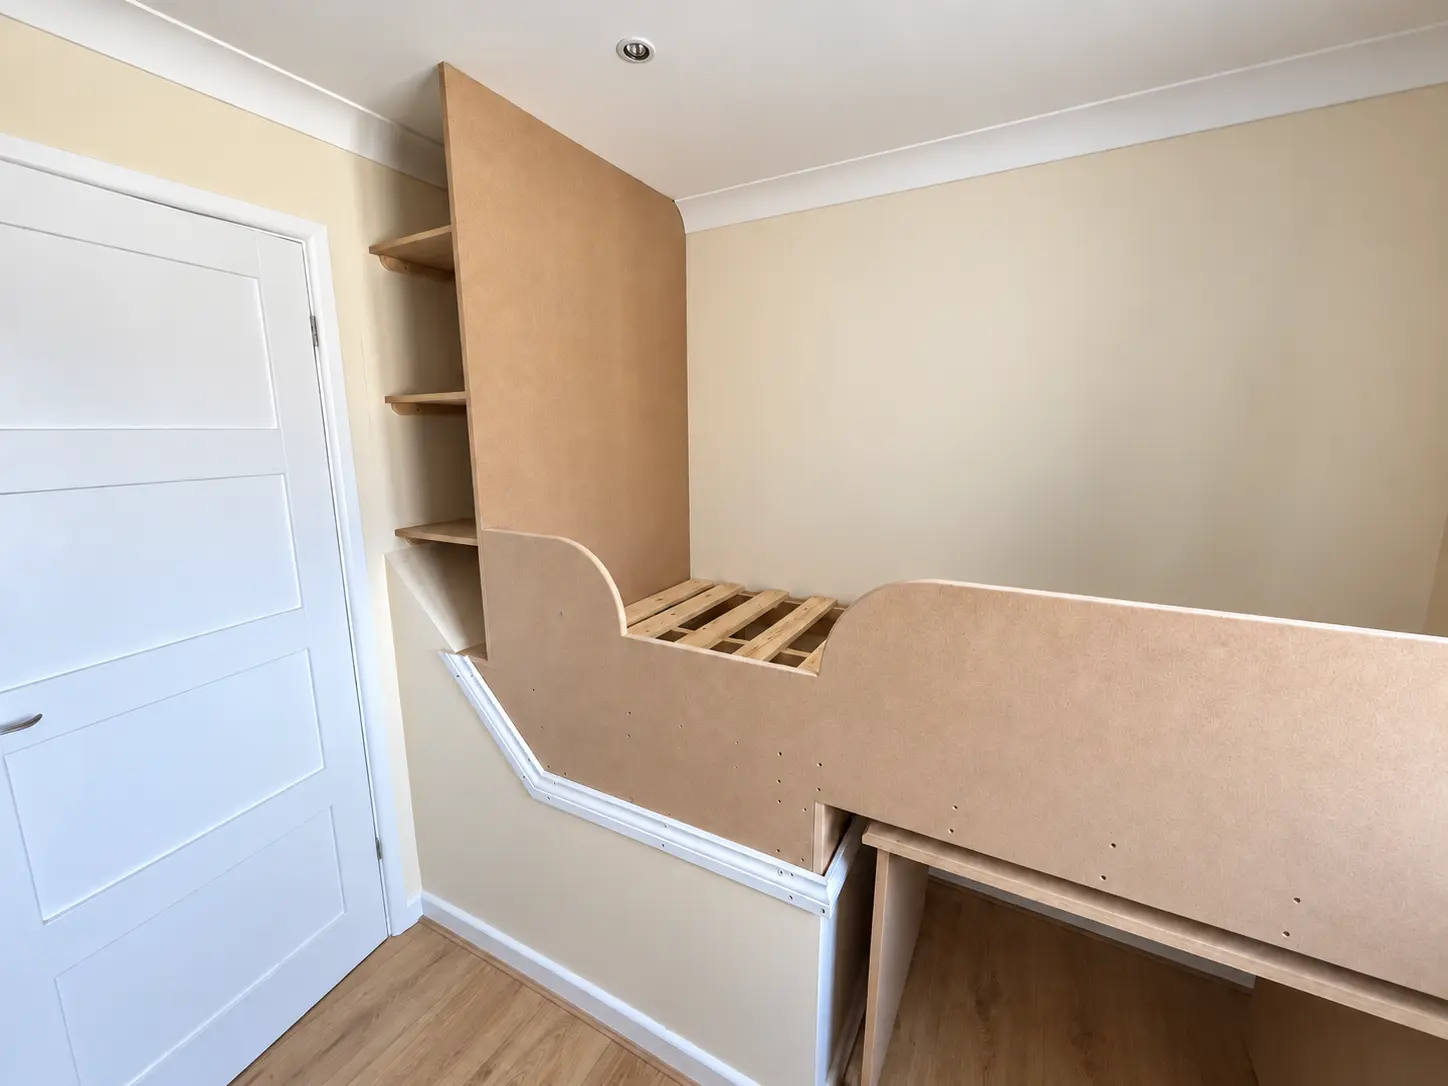 The connected design makes use of the complete wall while preserving
open floor space.
The connected design makes use of the complete wall while preserving
open floor space.
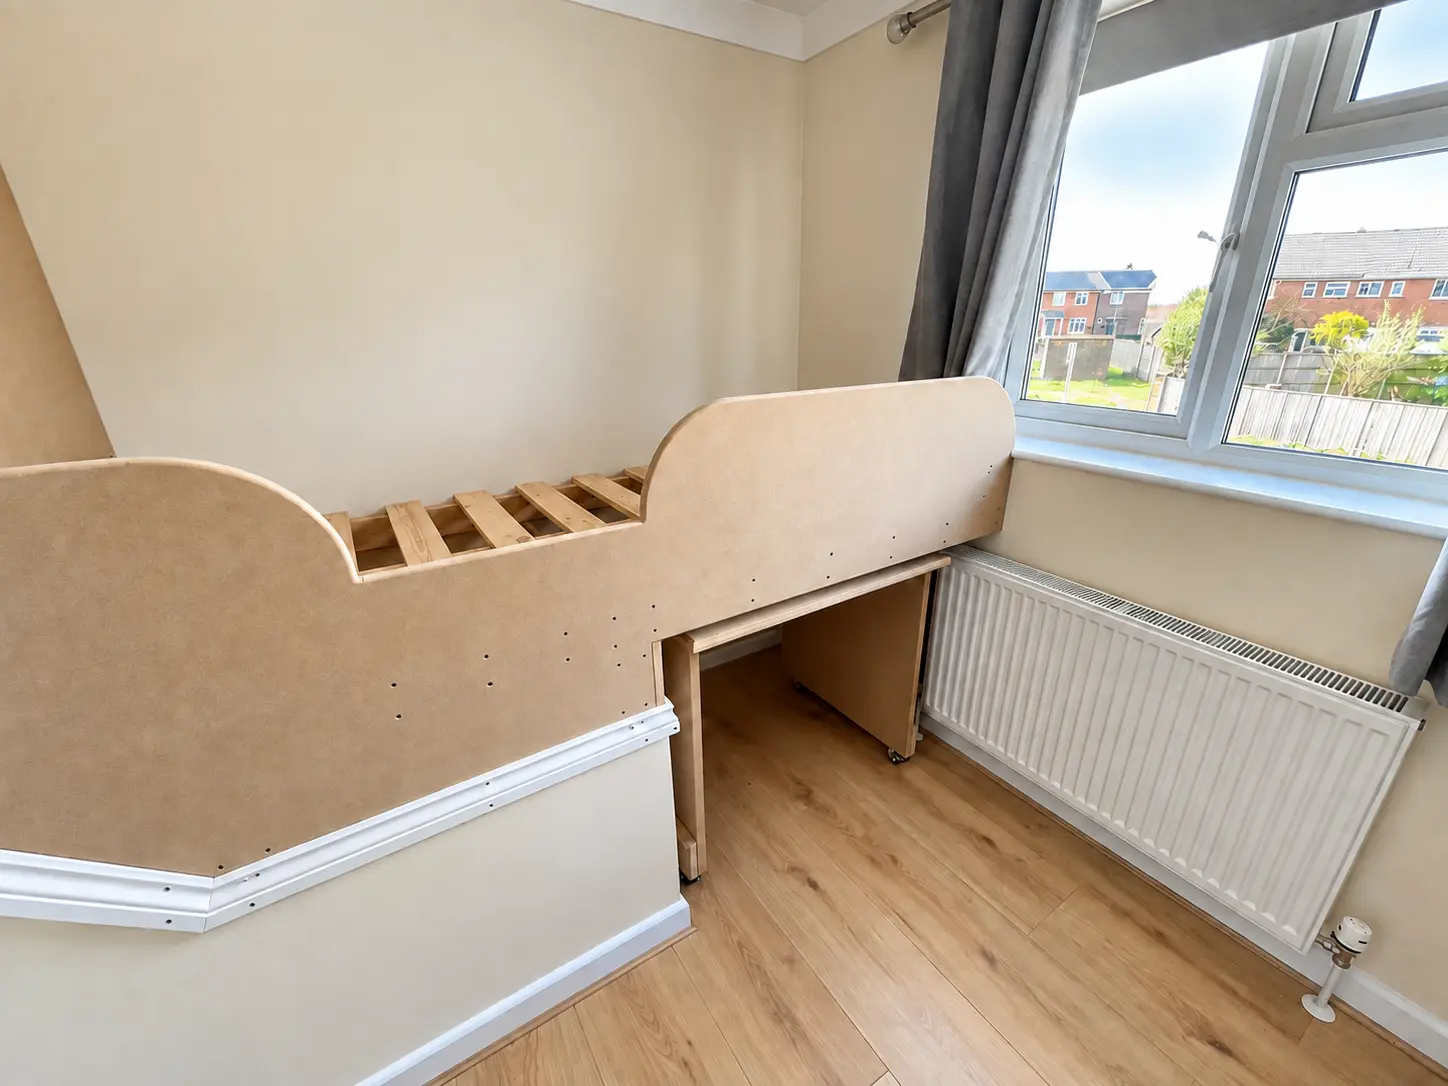 Raising
the bed creates a dedicated workspace without requiring another
permanent piece of furniture.
Raising
the bed creates a dedicated workspace without requiring another
permanent piece of furniture.
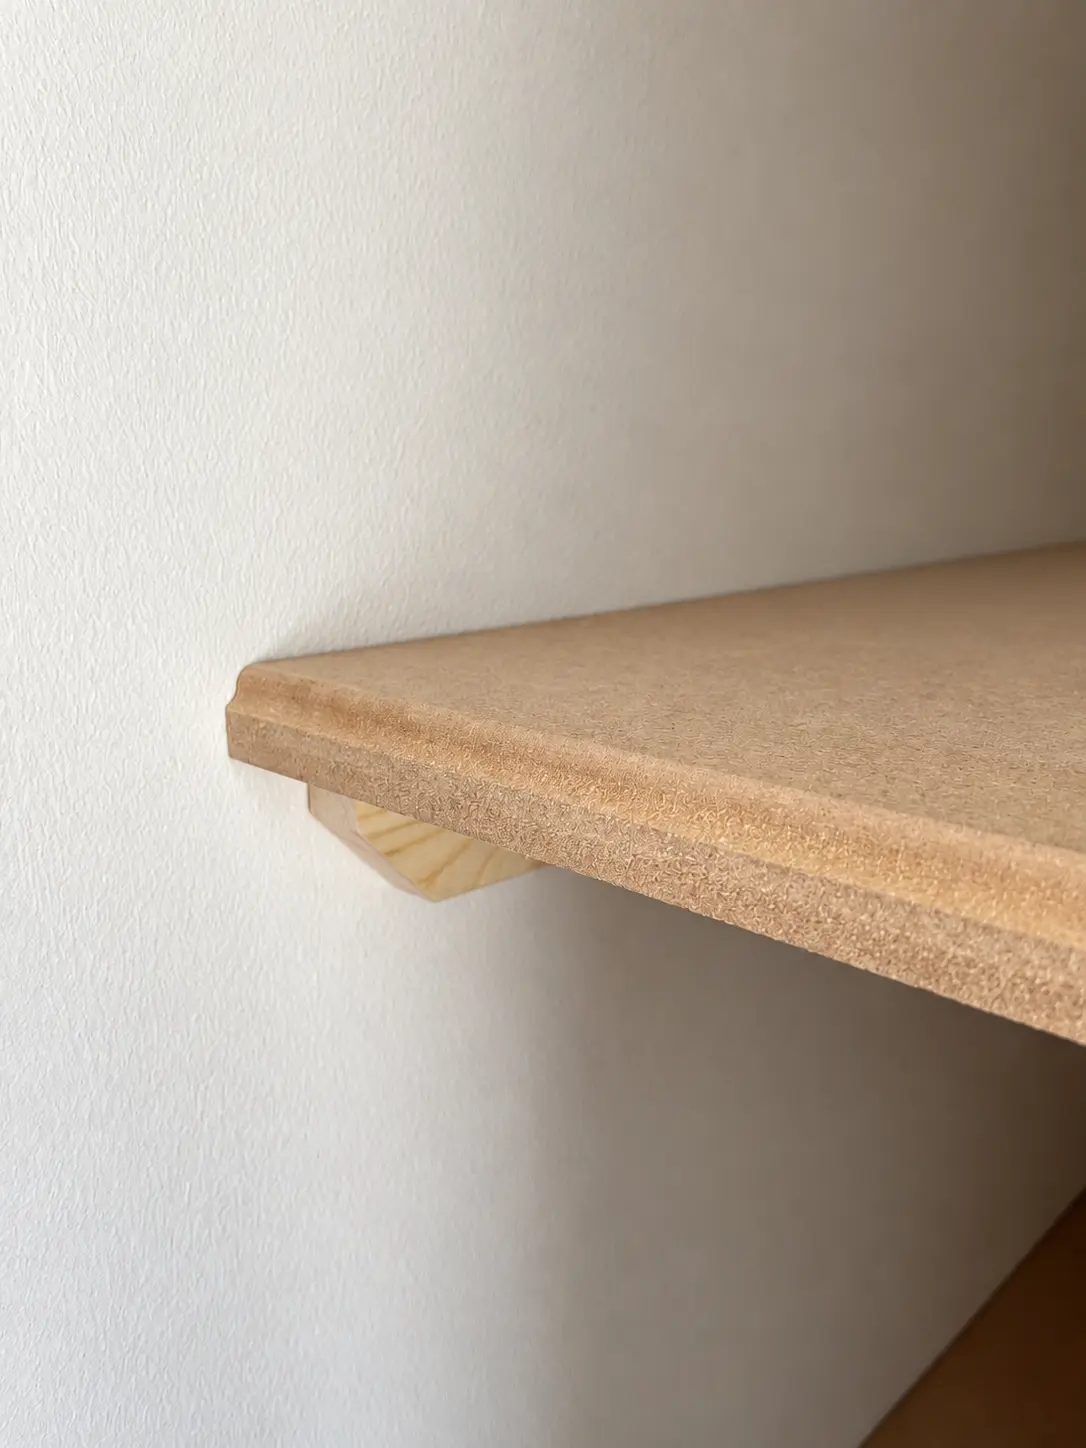 A shaped support and
softened edge help the shelving feel properly integrated into the
room.
A shaped support and
softened edge help the shelving feel properly integrated into the
room.
The homeowner’s view
“Sixes have outdone themselves. I couldn’t have asked for a better finish or a more practical space.”
That is what bespoke furniture should achieve: not simply filling a gap, but making a difficult room noticeably easier to live with.
Need a better solution for an awkward bedroom?
Sixes Carpentry designs and builds fitted furniture around bulkheads, alcoves, sloping walls, radiators and other awkward features across West Sussex, Hampshire and the surrounding area. Explore our bespoke interiors service or book a free Sixes design.
Planning a similar project?
Send Sixes Carpentry your location, drawings or photographs and the result you want to achieve. We will confirm the information needed for a clear quotation.
Discuss your project