Sixes Carpentry · Project blog
Compact Benchmarx Kitchen and Boiler Installation in Bognor Regis
This Bognor Regis homeowner wanted to replace the existing kitchen and install a new boiler without sacrificing valuable storage in a narrow room. The finished layout uses gloss-white Benchmarx cabinetry, dark worktops and tall units to make the galley feel clean, organised and practical.
Sixes Carpentry installed the new kitchen and appliances, coordinated the changed service positions and rerouted the new boiler into a concealed cupboard. The main kitchen installation was completed in two days, with the tiled upstand finished separately by others.
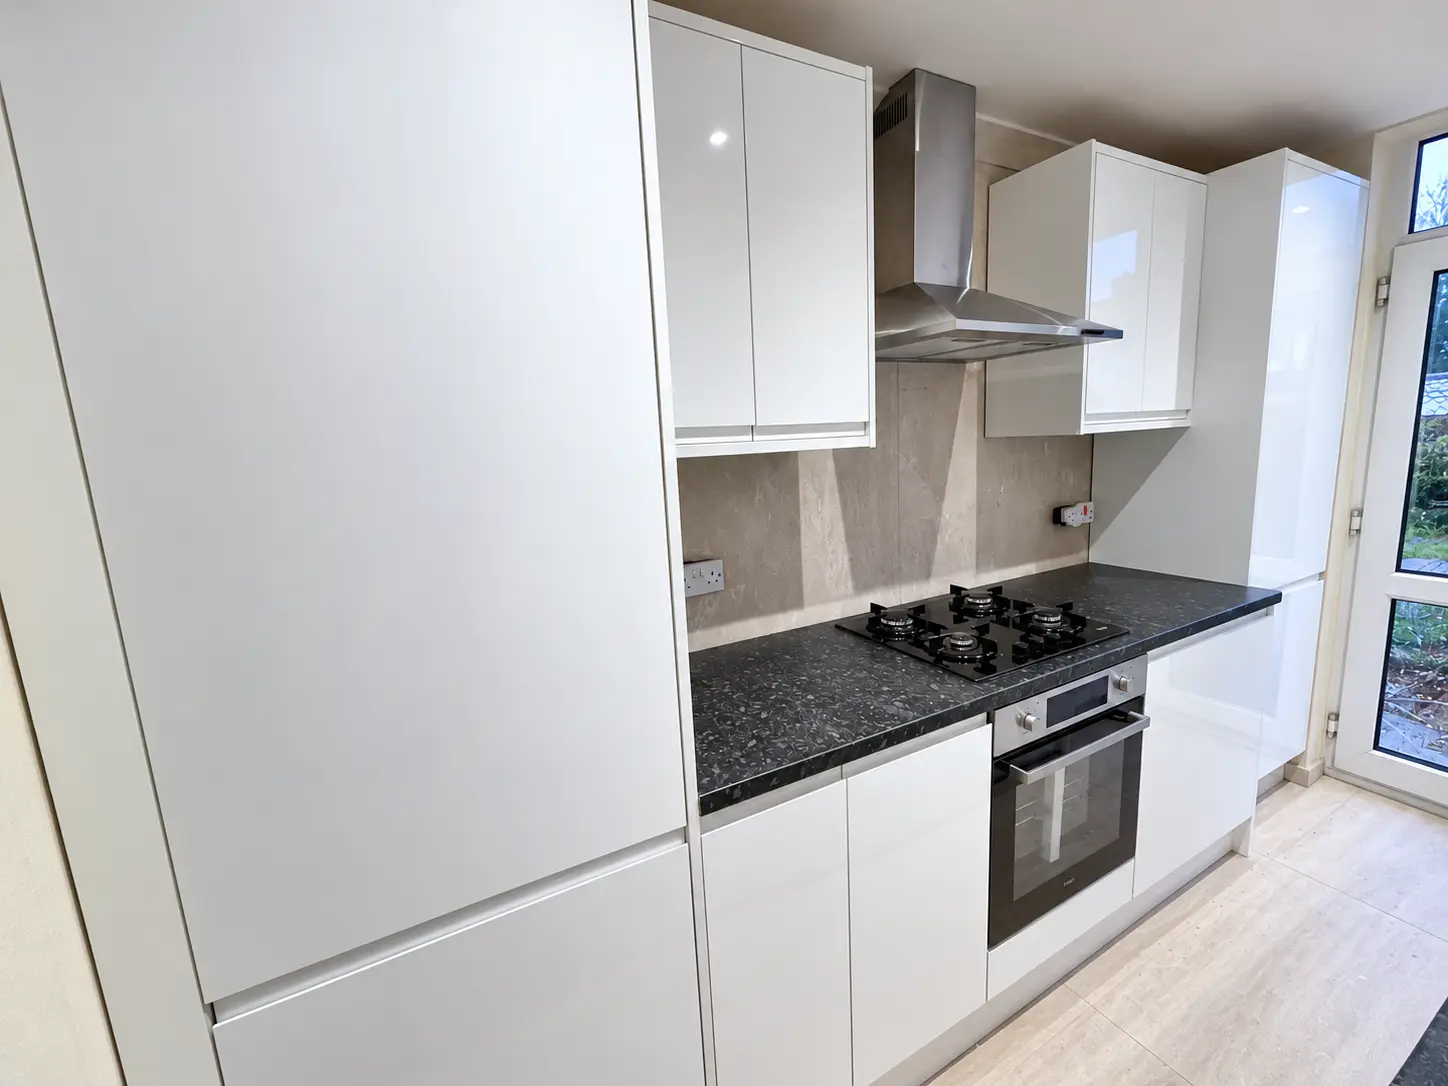 The cooking run combines the hob, oven, extractor and tall storage
in one efficient arrangement.
The cooking run combines the hob, oven, extractor and tall storage
in one efficient arrangement.
Making a narrow kitchen work harder
In a compact galley, every cabinet width and clearance matters. Poorly planned fillers or appliance positions can quickly reduce storage and break up the available worktop. Here, the opposing runs keep the main working areas close together while maintaining a clear route through the room.
The gloss-white doors reflect daylight and help the room feel less enclosed. Dark worktops provide contrast and create a strong, clean line along each run.
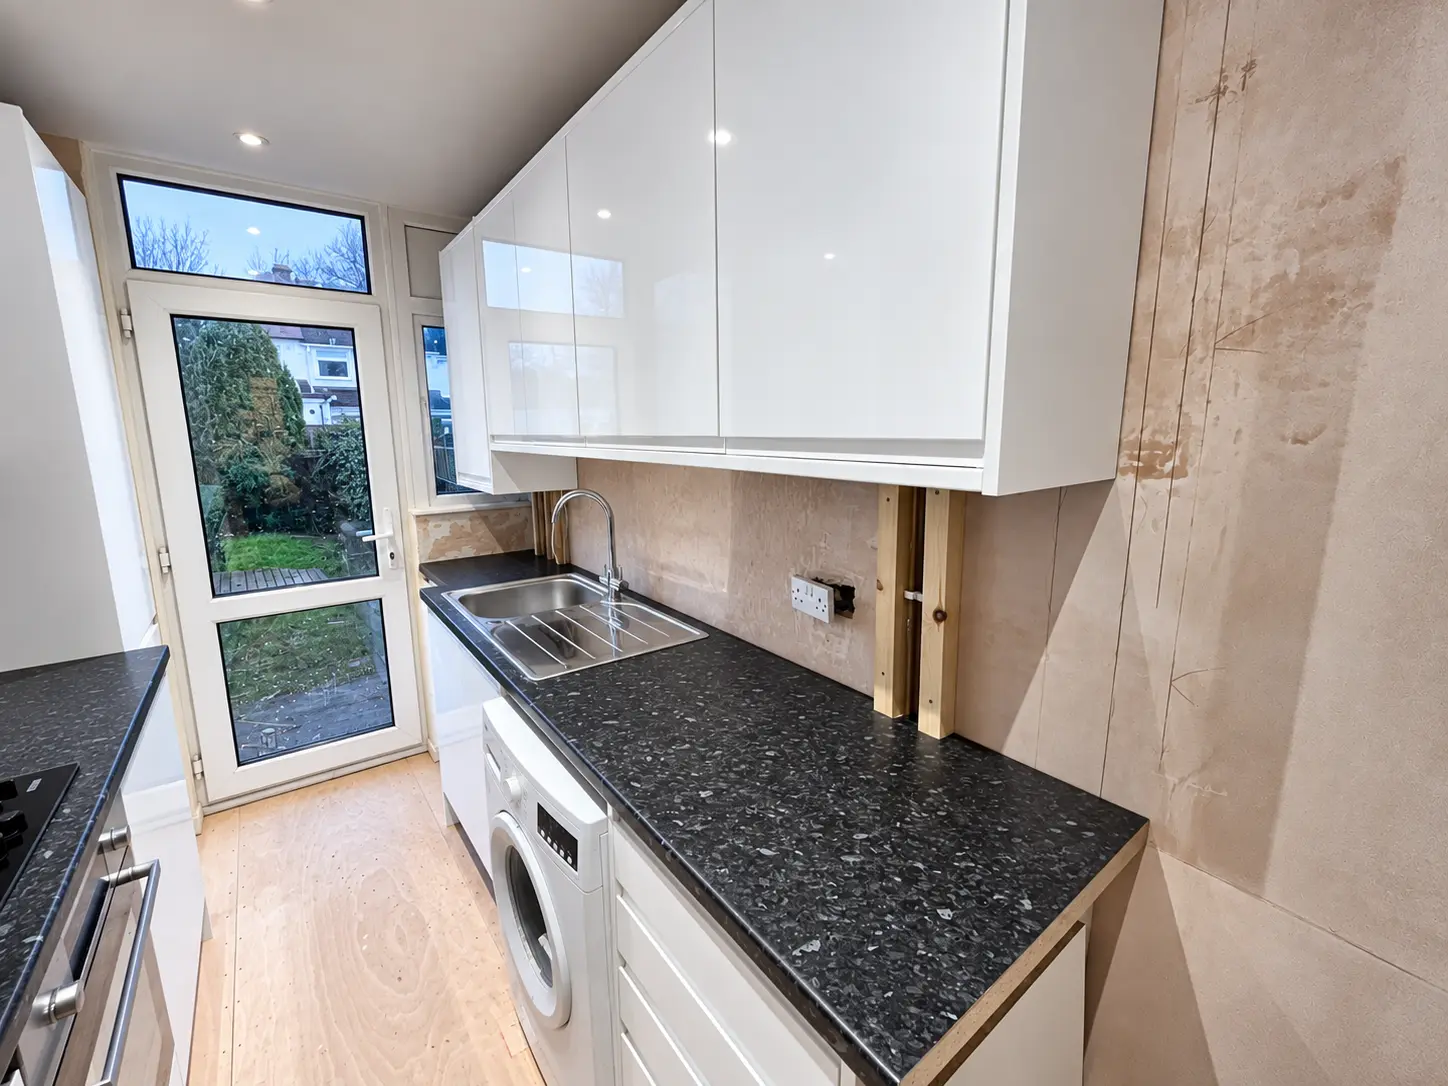 The opposing cabinet runs make full use of the narrow footprint
while preserving a practical walkway.
The opposing cabinet runs make full use of the narrow footprint
while preserving a practical walkway.
Concealing the new boiler
The kitchen project also included a new boiler installation. Its route and position were changed so it could sit inside a purpose-planned hideaway cupboard rather than interrupting the room.
This kind of work needs early coordination. Service routes, access requirements, ventilation clearances and future maintenance all have to be considered before the surrounding kitchen units are fixed. Planning the cupboard with the wider installation allowed the boiler to remain accessible while keeping the finished kitchen visually tidy.
Clear working zones and accurate fitting
The hob, oven and extractor form the main cooking zone on one side of the kitchen. The sink, washing-machine position and preparation space sit opposite. Keeping related tasks together gives the homeowner a straightforward working layout despite the compact footprint.
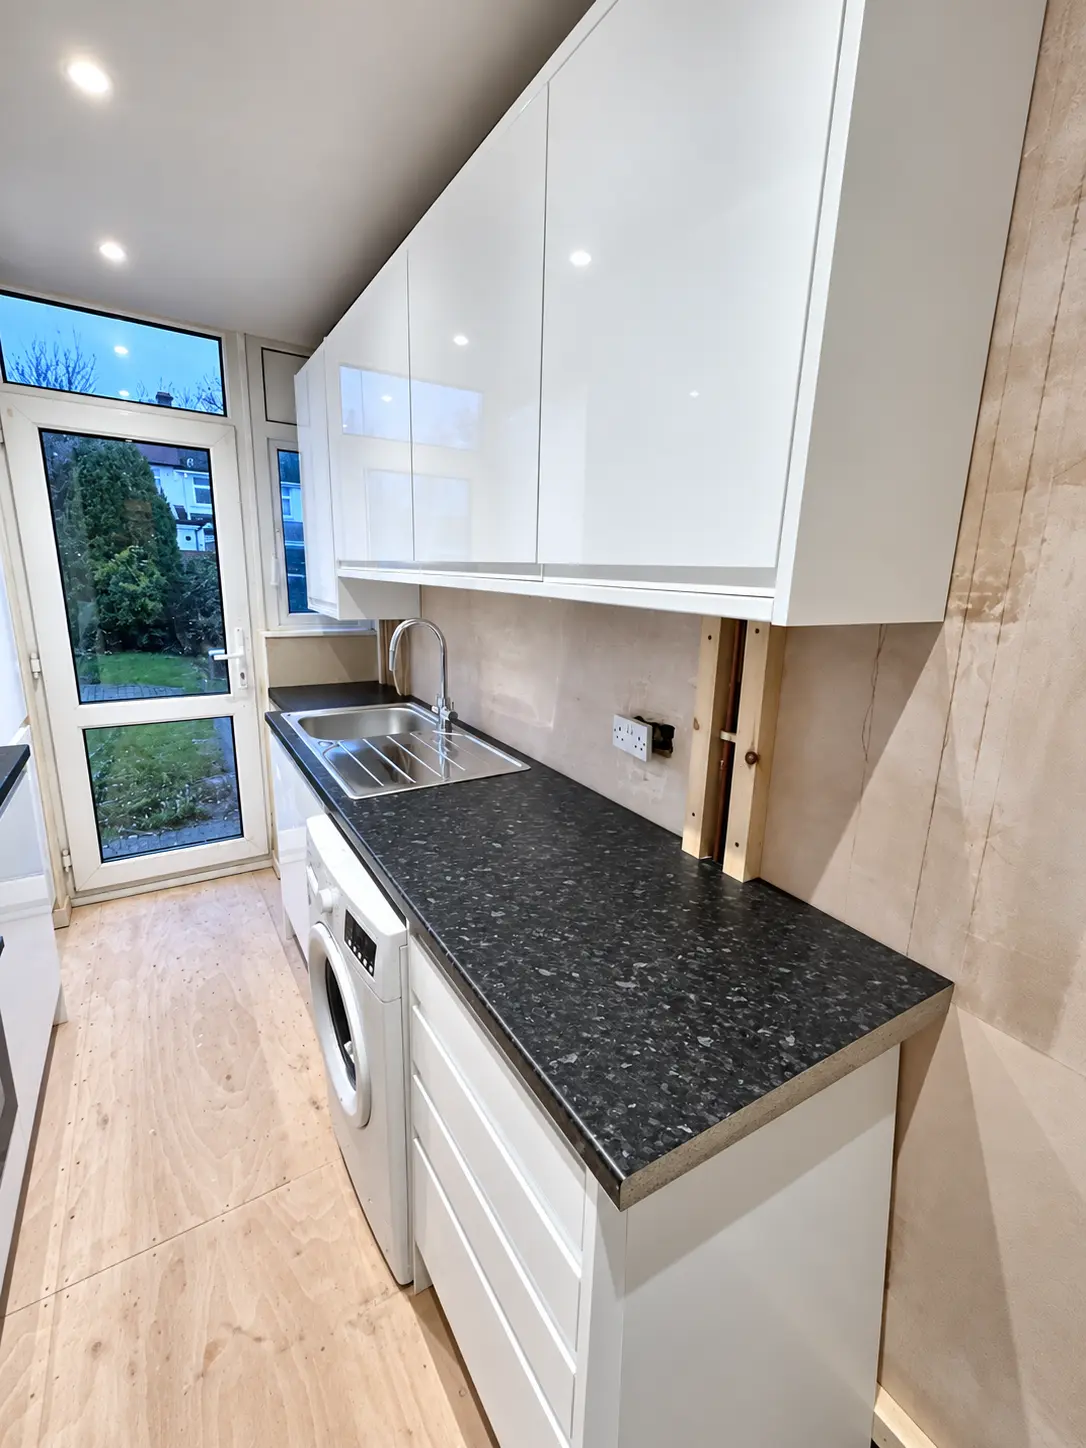 The sink
and utility run provides washing, storage and useful preparation
space.
The sink
and utility run provides washing, storage and useful preparation
space.
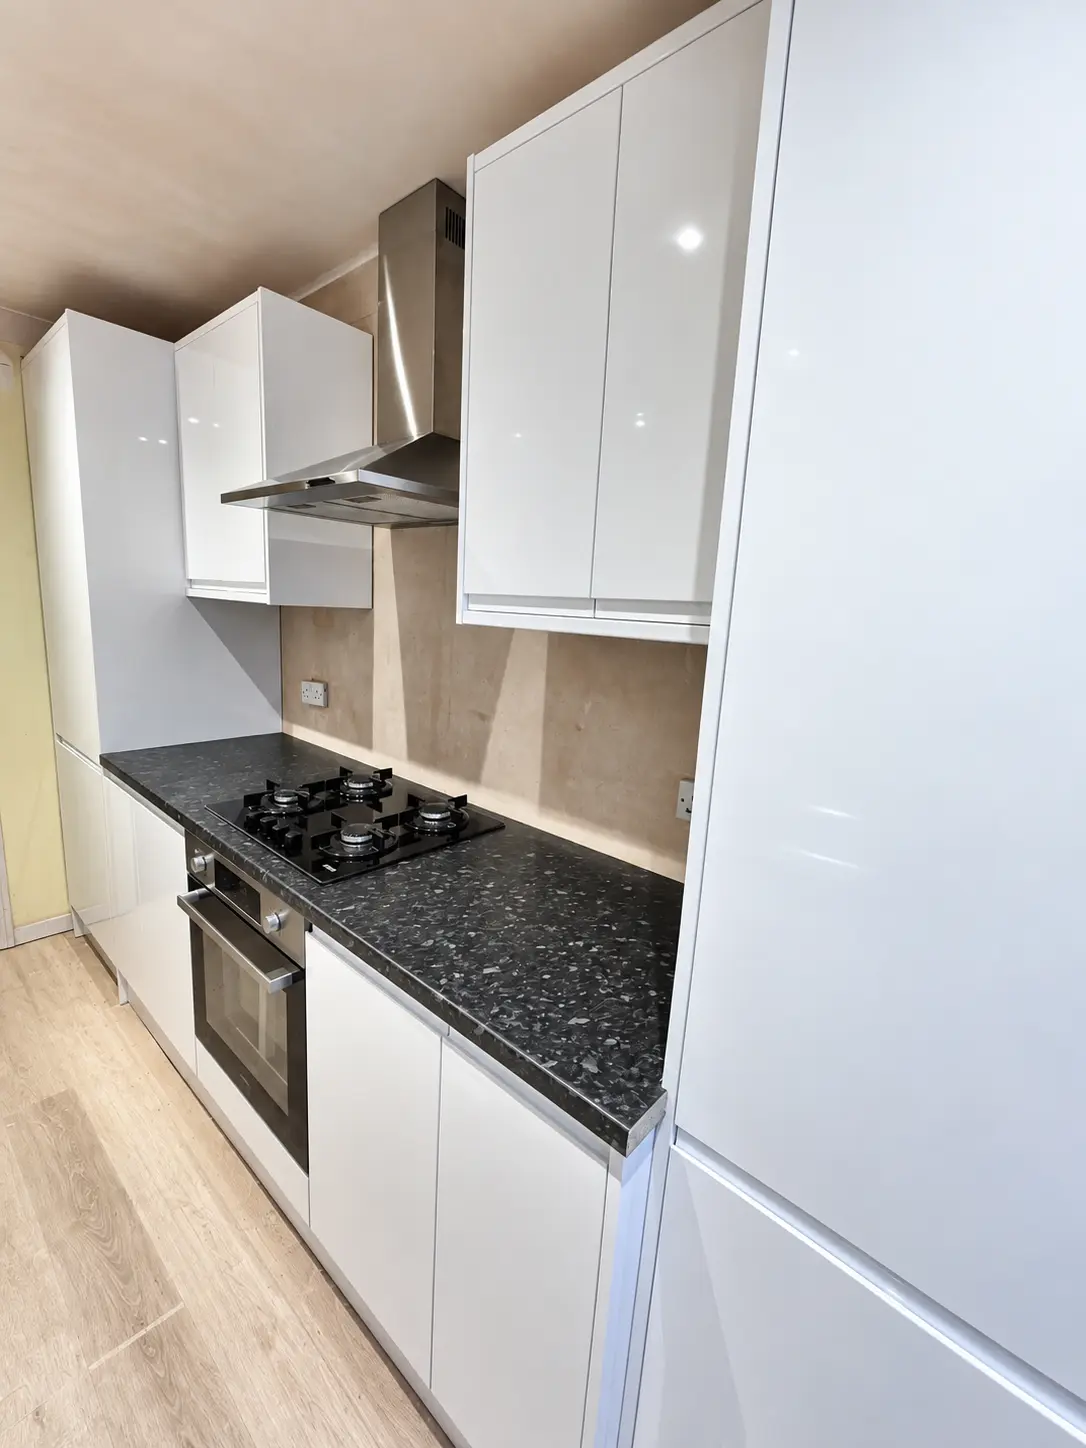 The appliance arrangement creates a practical cooking zone with
storage close at hand.
The appliance arrangement creates a practical cooking zone with
storage close at hand.
Accurate fitting is especially visible on high-gloss cabinetry. Unit levels, door gaps, handle lines, fillers and worktop joints all need to align because reflections will emphasise inconsistencies. The runs were checked carefully as they were installed so that the final doors and drawers operated correctly and read as one continuous kitchen.
The photographs were taken before every surrounding finish was complete. The kitchen has since been completed, with the tiled upstand carried out by others.
The homeowner’s view
“Sixes installed the kitchen quickly and neatly, and the quality of the finish was excellent.”
Planning a new kitchen in Bognor Regis?
Sixes Carpentry provides kitchen fitting, refurbishment and associated carpentry across Bognor Regis, Chichester, Littlehampton and the wider West Sussex area. View our kitchen services or book a consultation.
Planning a similar project?
Send Sixes Carpentry your location, drawings or photographs and the result you want to achieve. We will confirm the information needed for a clear quotation.
Discuss your project