
A kitchen or bathroom comes together cleanly when the room has been considered as a whole: fixing points, service routes, clearances and final lines all need to support one another.
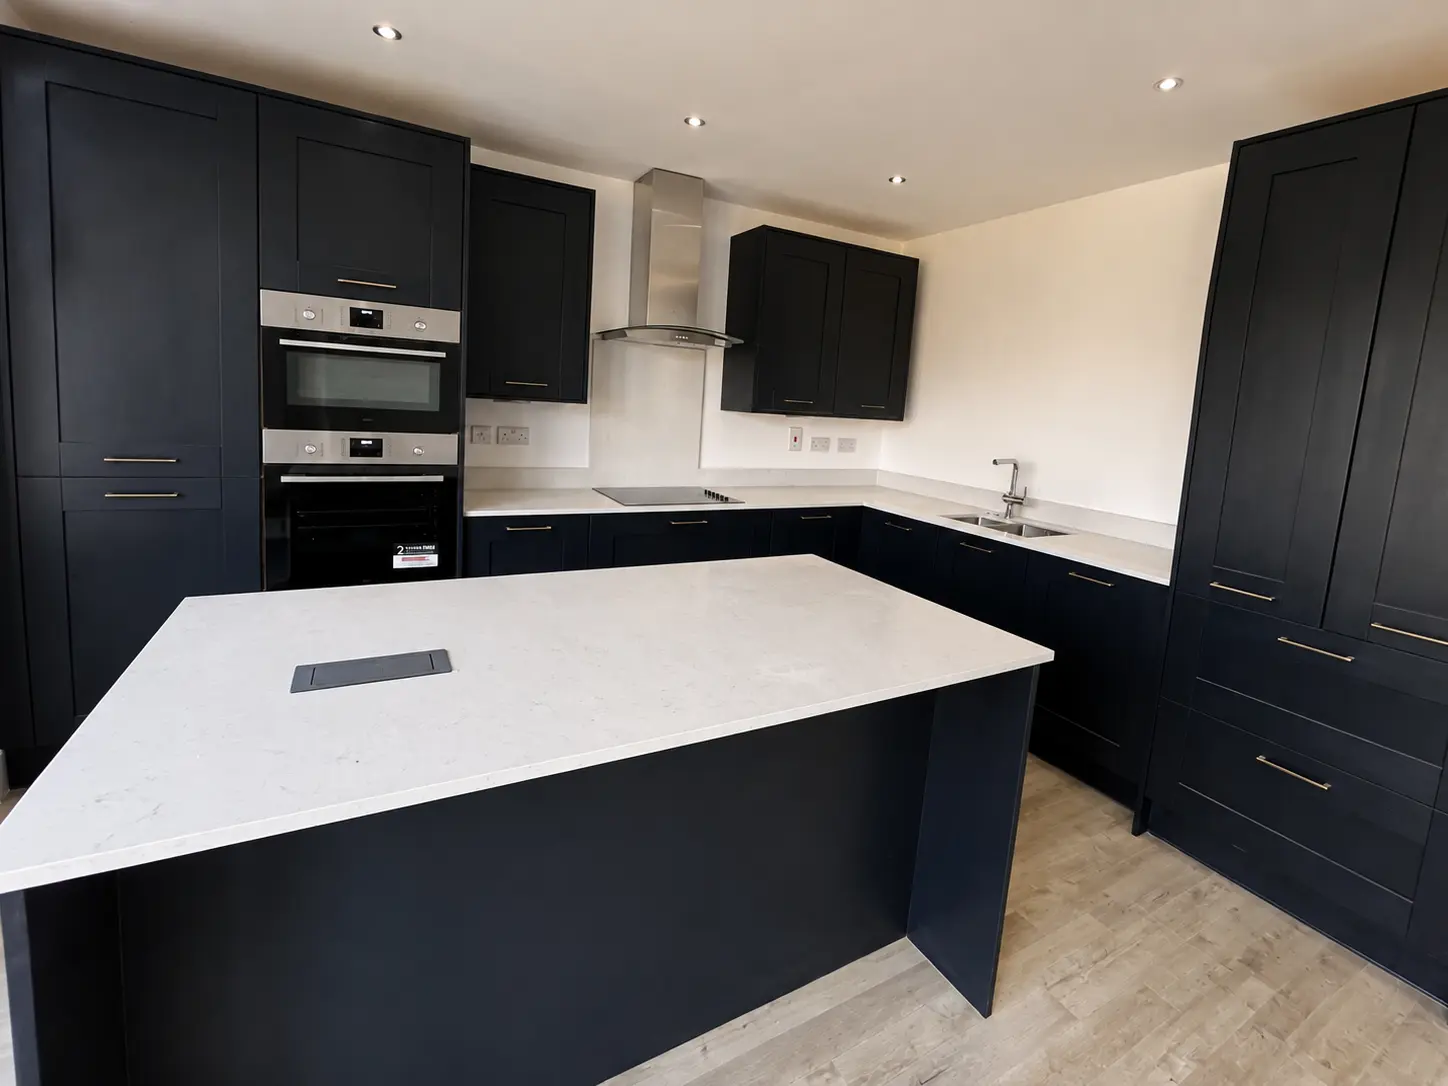
The finished layout should guide the first fix
Before walls are closed, we want to know where cabinets, sanitaryware, screens and accessories are expected to sit. That information tells us where solid backing is useful and where access must remain. On recent timber-frame work, for example, we fitted plywood within kitchen zones so later fixings had a dependable base rather than relying on chance stud positions.
Boxing should solve a problem, not create one
Vanity frames, concealed-cistern boxes and shower enclosures have to accommodate services while still leaving a sensible finished shape. We consider access, tile or panel thickness and how the boxing meets nearby walls and floors. A few millimetres at this stage can affect whether the final junction looks deliberate or awkward.
Setting out the room avoids a chain of compromises
Cabinet runs, appliances, doors and windows all compete for space. We check the full layout before fixing the first unit, then establish level and plumb reference lines that carry around the room. In an older property, the walls may wander; the answer is usually to absorb that variation carefully rather than let it travel through every door and panel gap.
A clean finish should also work day to day
Even gaps, straight worktops and tidy scribes are important, but so are door swings, drawer access and the ability to maintain services. We look at how the room will actually be used, not just how it appears from the doorway. The best fitted work feels straightforward because the difficult decisions were dealt with before they became visible.
Written from Sixes Carpentry's own fitted-room and first-fix work.