Sixes Carpentry · Project blog
Structural Timber Frame and Trussed Roof for a Redrow Homes Garage Carport in Hampshire
This garage and carport for Redrow Homes in Hampshire needed a substantial timber structure capable of supporting a factory-supplied trussed roof. Sixes Carpentry installed the primary 8 × 8-inch framing posts, followed by an 8 × 6-inch header frame that formed the bearing structure for the roof above.
Two carpenters completed the main structure and roof stage over four days. The sequence depended on accurate setting out from the first post: the position, level and plumb of the supporting frame determined how cleanly the header and trusses would come together.
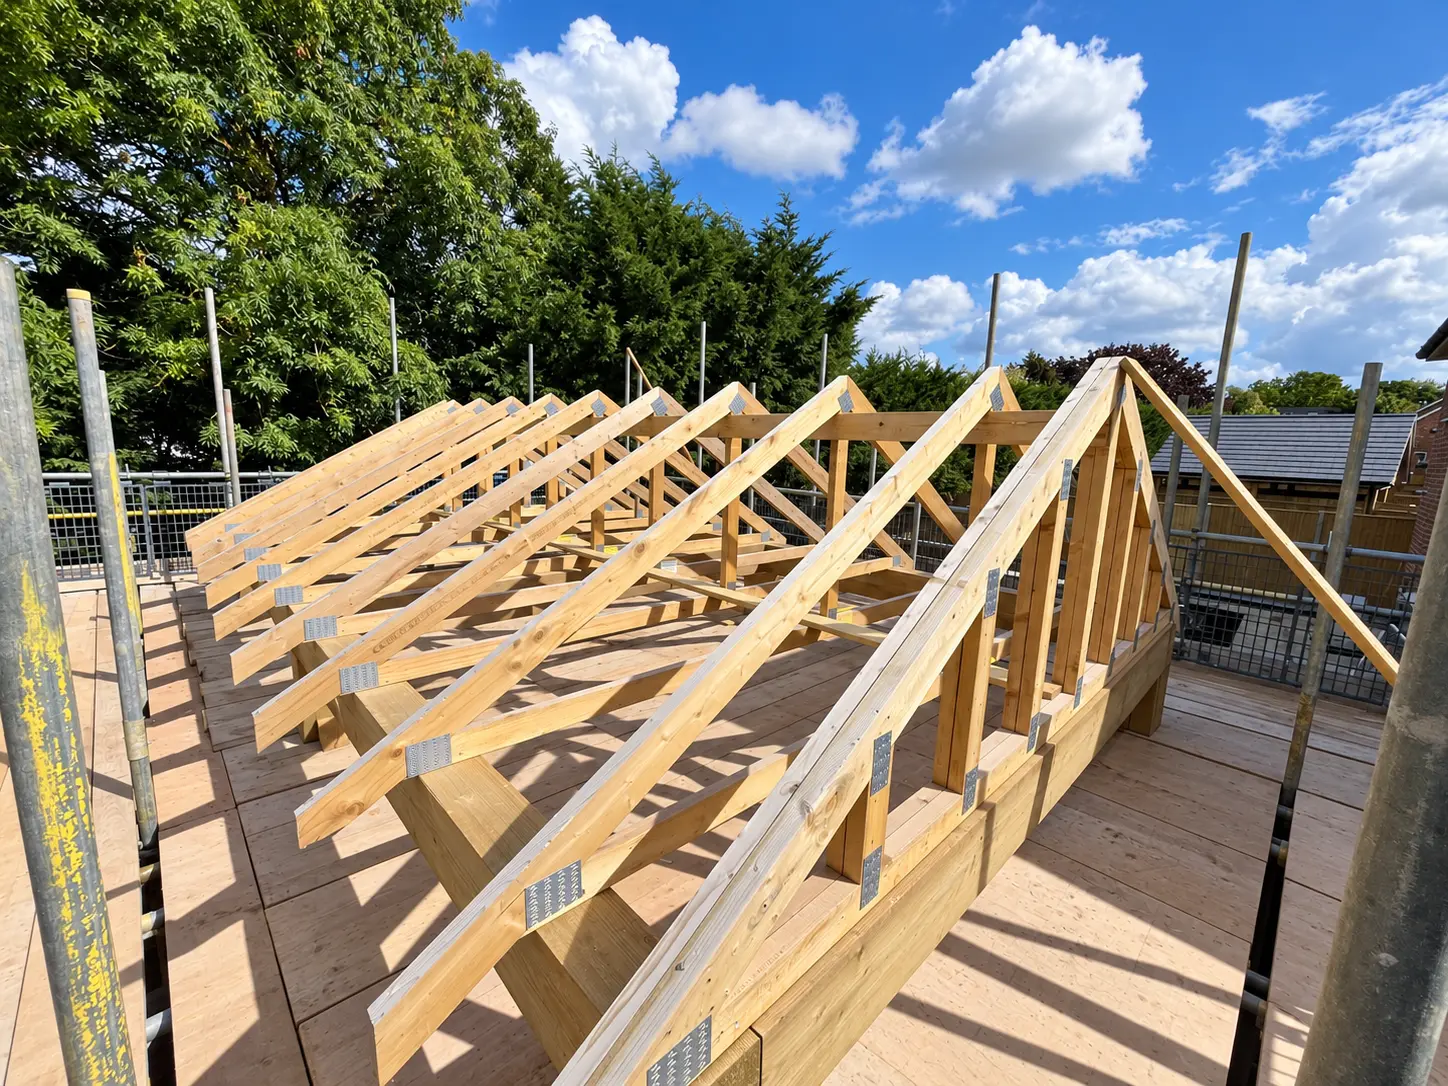 Factory-supplied trusses were positioned over the completed
post-and-header structure.
Factory-supplied trusses were positioned over the completed
post-and-header structure.
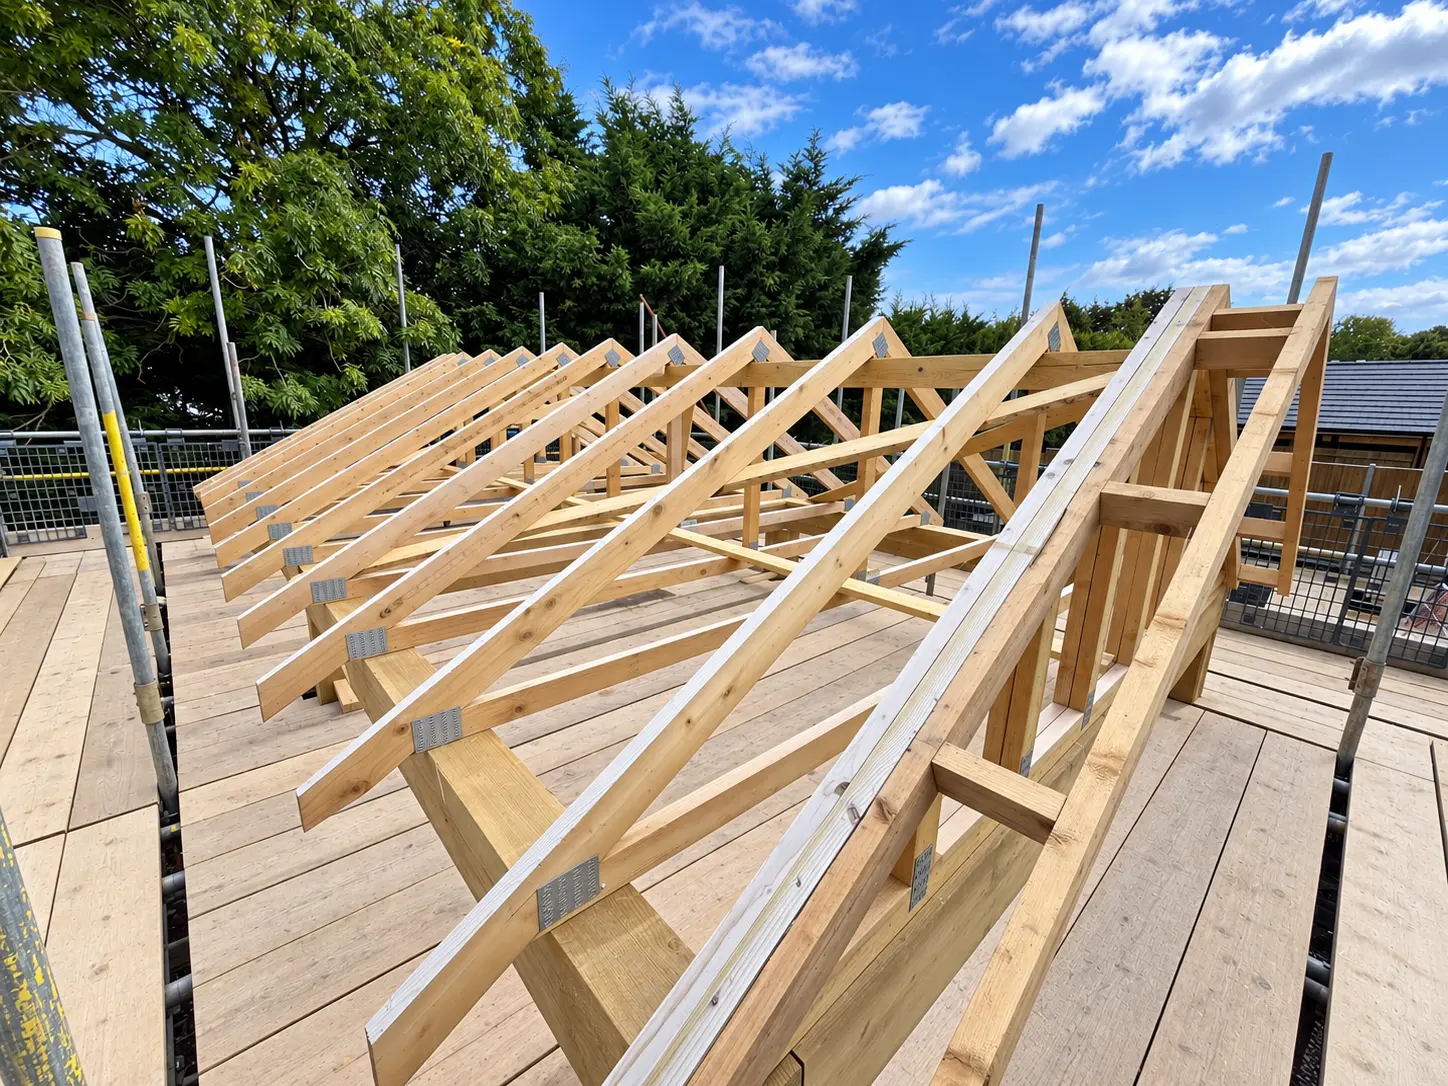 Temporary restraint keeps the trusses stable and correctly spaced
while the roof structure is completed.
Temporary restraint keeps the trusses stable and correctly spaced
while the roof structure is completed.
Building the supporting frame
The 8 × 8-inch posts created the main vertical supports for the garage carport. Their positions had to be checked against the footprint and bearing requirements before the heavier header members were installed.
Once the posts were true and plumb, the 8 × 6-inch header frame could be fitted to transfer the roof load through the structure. Working methodically at this stage avoids cumulative errors that would otherwise show up when the factory-made trusses are lifted into place.
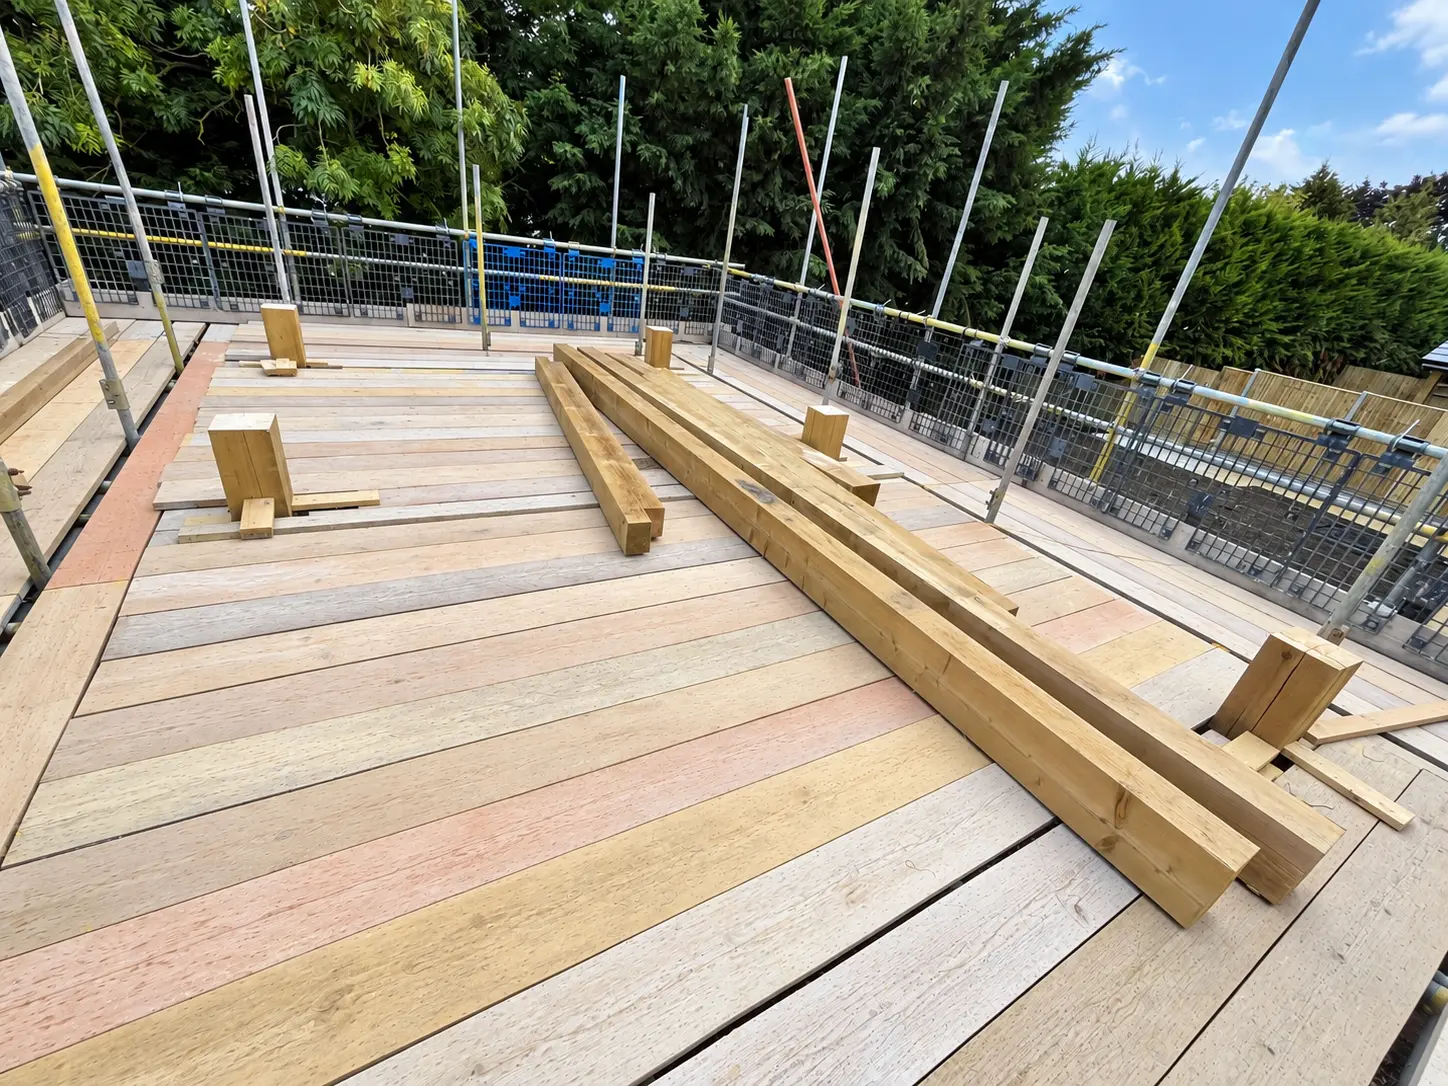 The main timbers were laid out and checked before assembly to
maintain reliable reference points.
The main timbers were laid out and checked before assembly to
maintain reliable reference points.
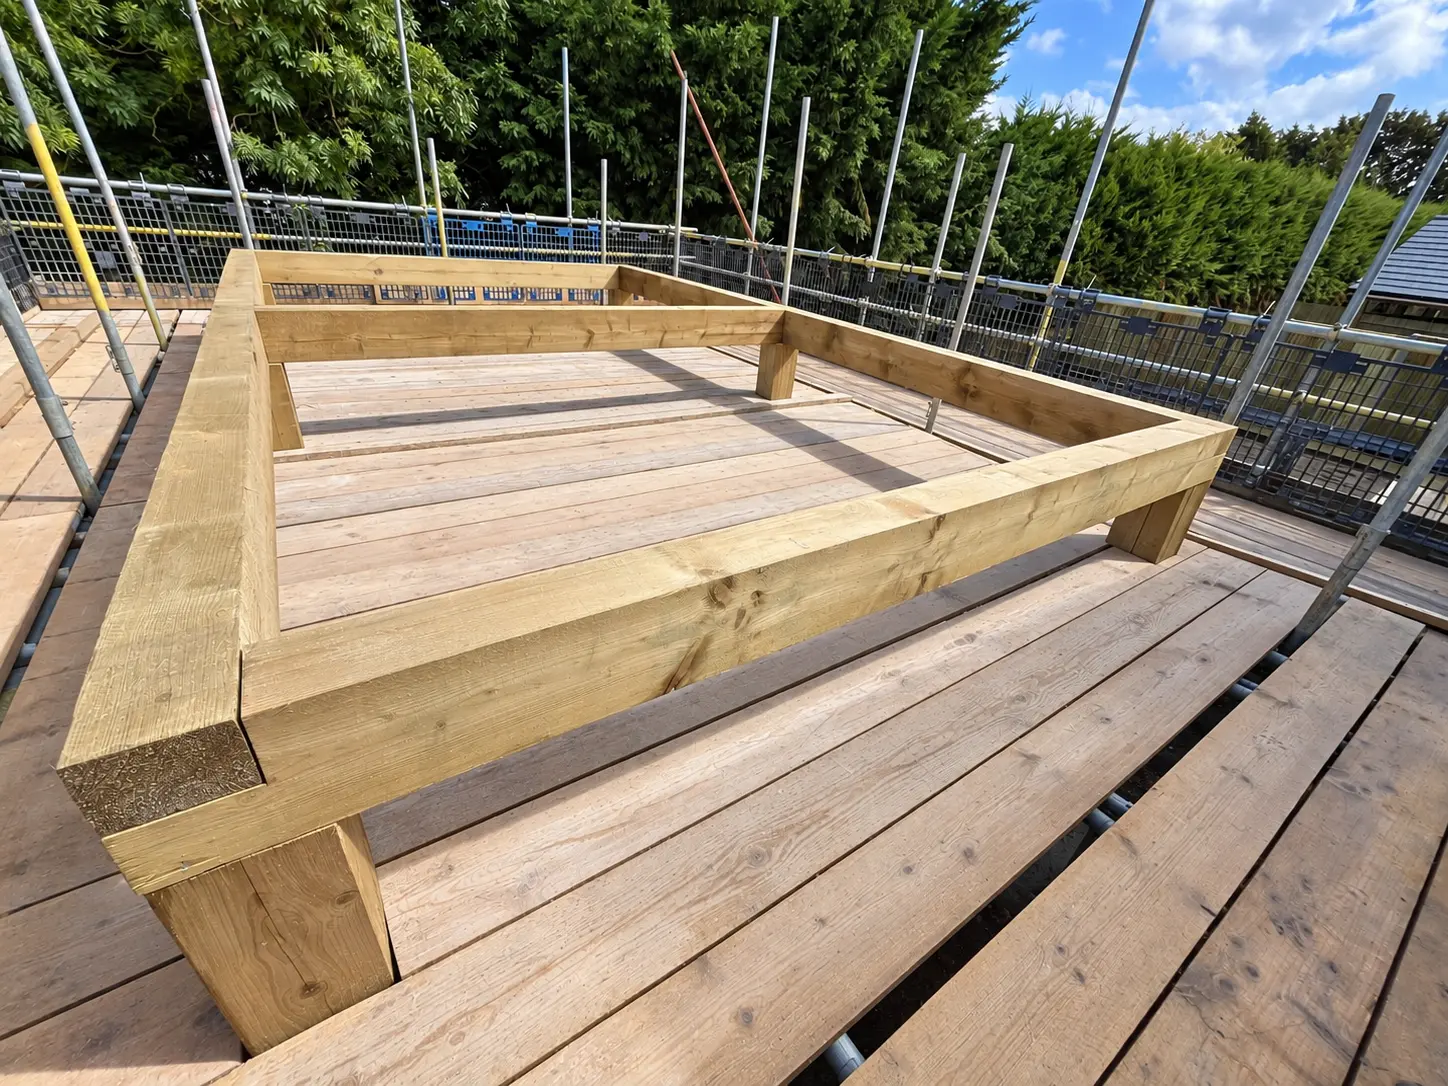 Pre-assembly checks helped confirm the fit, line and junctions
before the trussed roof progressed.
Pre-assembly checks helped confirm the fit, line and junctions
before the trussed roof progressed.
Half-lap joints and load-bearing connections
The close-up detail shows a half-lap joint. Removing material from each meeting timber allows the two members to overlap while maintaining the intended overall depth. The joint creates a broad contact area and helps locate the timbers accurately before their specified fixings are completed.
As with any structural joint, the shoulder and bearing faces need to meet cleanly. Fixings should secure an accurately cut joint, not be relied upon to pull badly fitting timbers into position.
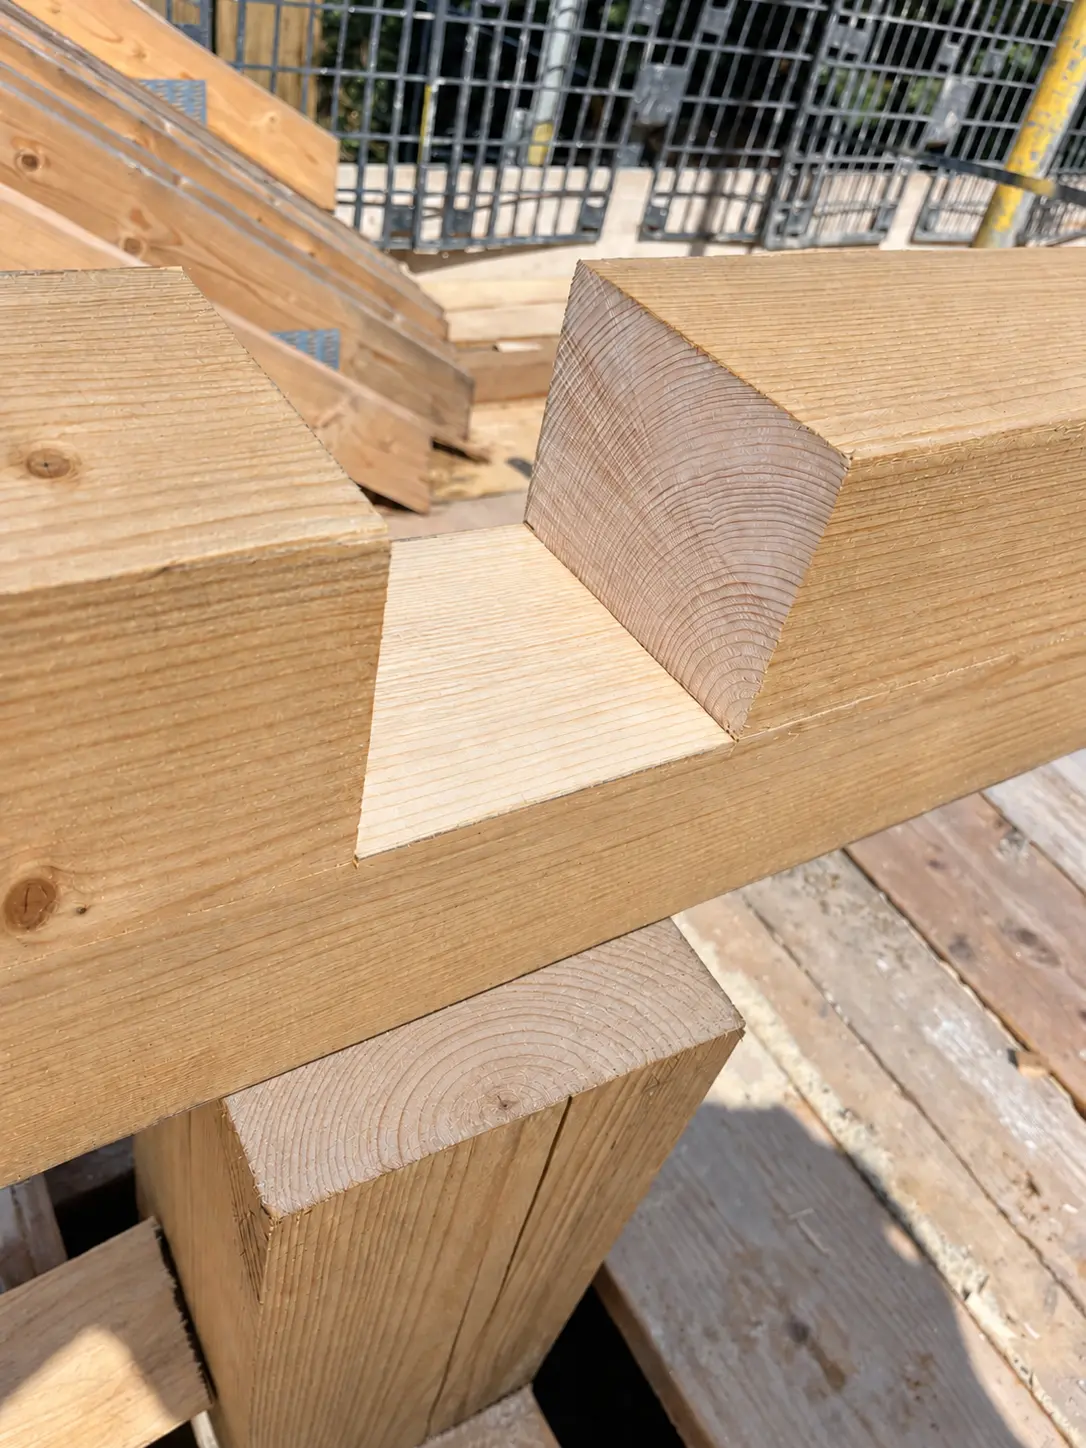 The half-lap joint brings the structural members together with clear
bearing and accurately cut meeting faces.
The half-lap joint brings the structural members together with clear
bearing and accurately cut meeting faces.
Keeping the frame true and plumb
Line, level and plumb checks were repeated as the work progressed. This is particularly important with tall posts and long header members, where a small movement at the base can become a significant alignment problem at roof level.
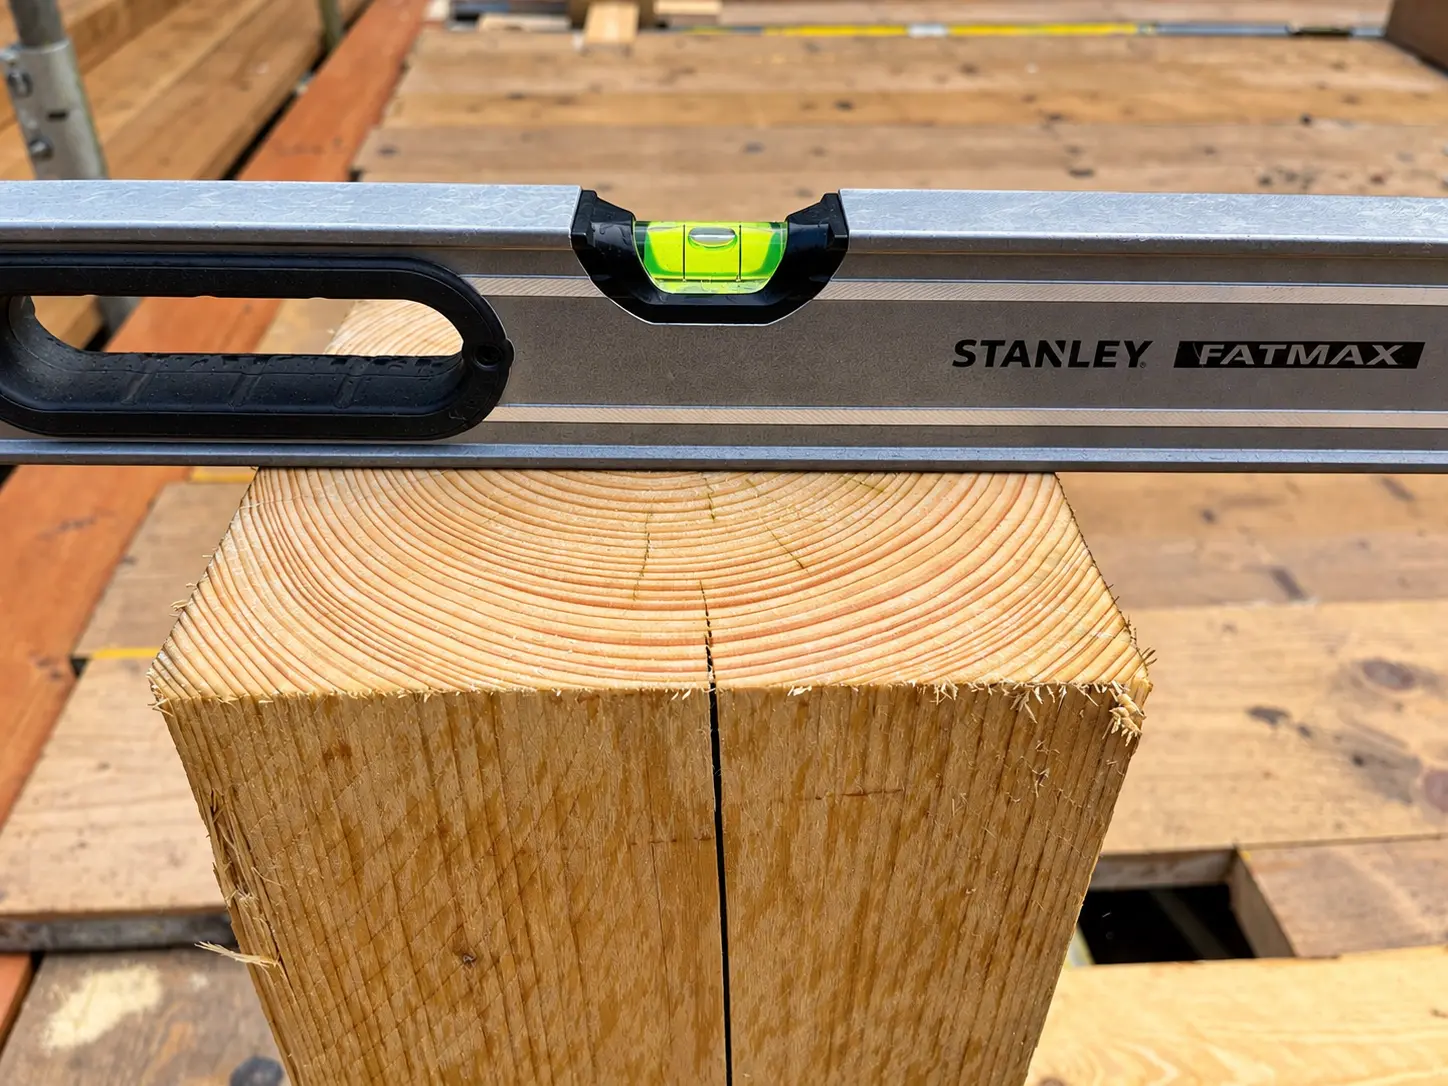 Regular spirit-level checks kept the supporting timber frame true
before the next components were fixed.
Regular spirit-level checks kept the supporting timber frame true
before the next components were fixed.
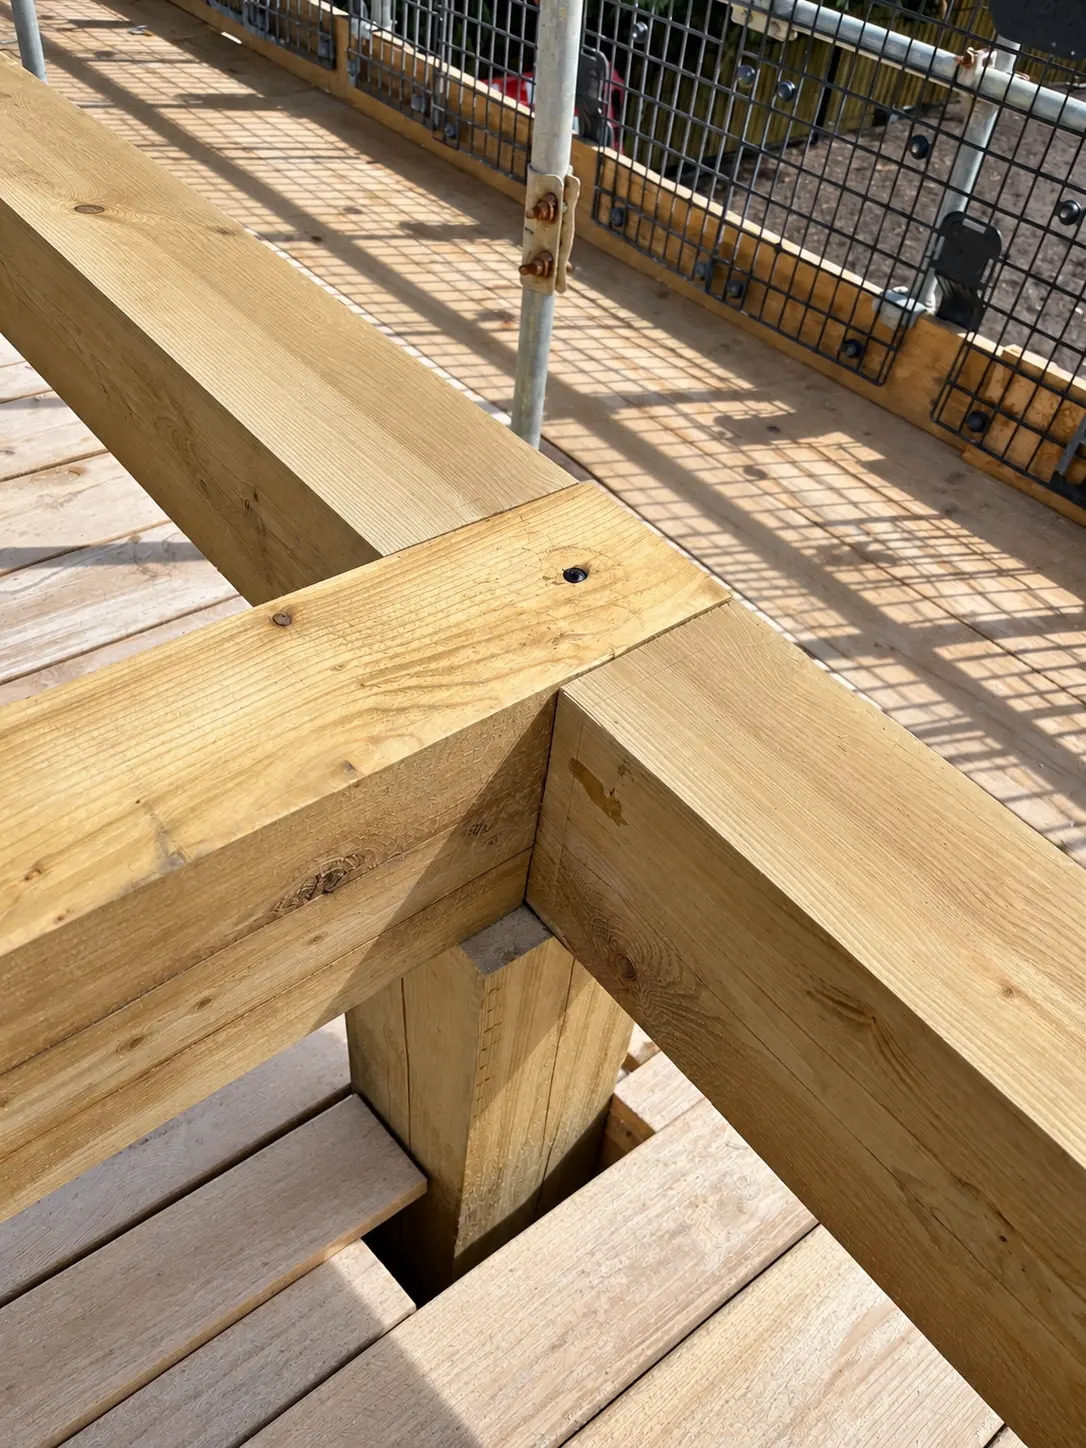 A close-fitting junction gives the adjoining members dependable
bearing and fixing positions.
A close-fitting junction gives the adjoining members dependable
bearing and fixing positions.
Installing the factory-supplied trusses
With the post-and-header structure established, the factory-supplied trusses could be positioned to the required centres. Each truss was checked at its bearing points and temporarily restrained while the wider roof gained stability.
The job progressed without unusual access or coordination problems, but that did not reduce the need for continuous checking. A controlled four-day programme allowed the two-person team to complete the supporting structure and trussed roof safely and accurately.
Structural carpentry for new-build projects
This Hampshire project demonstrates the same accurate setting out, structural jointing and coordinated roof installation that Sixes brings to larger new-build carpentry packages. We undertake timber framing, roof carpentry, first fix and complete carpentry packages for housebuilders, developers and main contractors. View our new-build carpentry services or send us your project information.
Planning a similar project?
Send Sixes Carpentry your location, drawings or photographs and the result you want to achieve. We will confirm the information needed for a clear quotation.
Discuss your project