Sixes Carpentry · Project blog
Closed-Panel Timber-Frame Shell at Welborne Village
This Welborne Village project was a separate build from our Eastergate open-panel work. It used a closed-panel timber-frame system, allowing the structural shell and insulated wall build-up to progress through a carefully controlled installation sequence.
Sixes Carpentry installed the complete ground-floor and first-floor carpentry, the floor decks and the roofing components. The interior image shows the shell before finishes concealed the structure, insulation, membrane work and internal service zone.
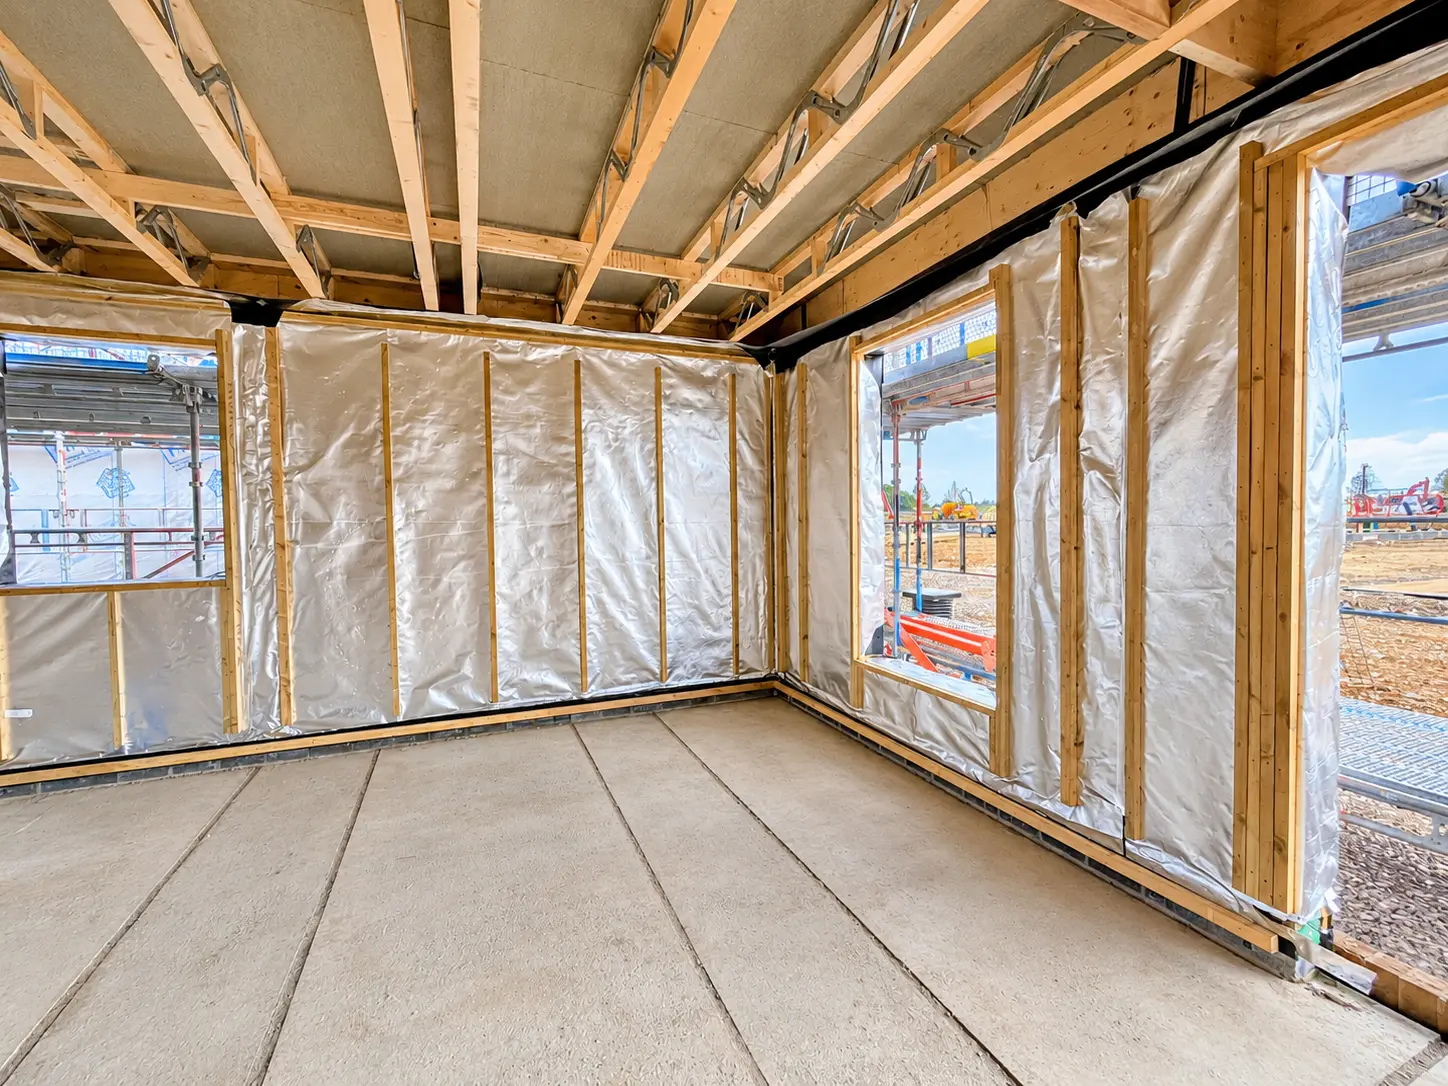 The open interior allows the wall build-up, openings and roof
components to be checked before services and finishes progress.
The open interior allows the wall build-up, openings and roof
components to be checked before services and finishes progress.
Building the complete timber-frame shell
The package covered the structure from the ground floor upwards. Each level had to be set out accurately so the wall panels, decks and roof components aligned through the full height of the building.
Closed-panel systems can bring more of the wall build-up to site already prepared, but the site junctions remain critical. Panel connections, corners, floor zones and roof interfaces have to be completed in the correct sequence so that the structure and building envelope work continuously.
Insulation, membranes and service zones
The wall build-up incorporated 120 mm rigid insulation, membrane layers internally and externally, and internal counter-battens. The battens create a dedicated zone for services, allowing plumbers and electricians to route pipes and cables while limiting unnecessary disturbance to the airtight layer behind them.
The vapour-control layer (VCL) was joined and sealed through the interior. Maintaining continuity around corners, floors, roofs and openings is essential because even small gaps can undermine the overall airtightness performance once the building is finished.
Sealing window and door openings
Window and door openings bring several materials together in a small area. Sixes dressed and sealed the VCL and damp-proof course (DPC) into the openings to protect against air and water penetration in line with Structural Timber Association requirements.
That preparation gave the window fitters a properly detailed opening to work with and reduced the risk of difficult remedial sealing after the units were installed. It also left clear, protected interfaces for the following internal work.
Ready for the following trades
After the carpentry and envelope details, the shell needed to be left ready for plumbers, electricians and window installers. Openings had to remain correct, service zones accessible and membrane work protected from avoidable damage.
Thinking about the next trade is an important part of timber-frame carpentry. A well-built shell should provide reliable dimensions and clear working areas, helping the programme move forward without compromising the work already completed.
Timber-frame carpentry for growing developments
Sixes Carpentry undertakes timber-frame erection, floor decks, roof structures and first-fix packages for builders and developers across West Sussex, Hampshire and surrounding areas. View our new-build carpentry services or send us your project details.
Planning a similar project?
Send Sixes Carpentry your location, drawings or photographs and the result you want to achieve. We will confirm the information needed for a clear quotation.
Discuss your project