New-build carpentry · West Sussex

Timber framing packages scoped around drawings and programme

A coordinated timber package reduces interfaces between structural stages and makes progress easier to plan.

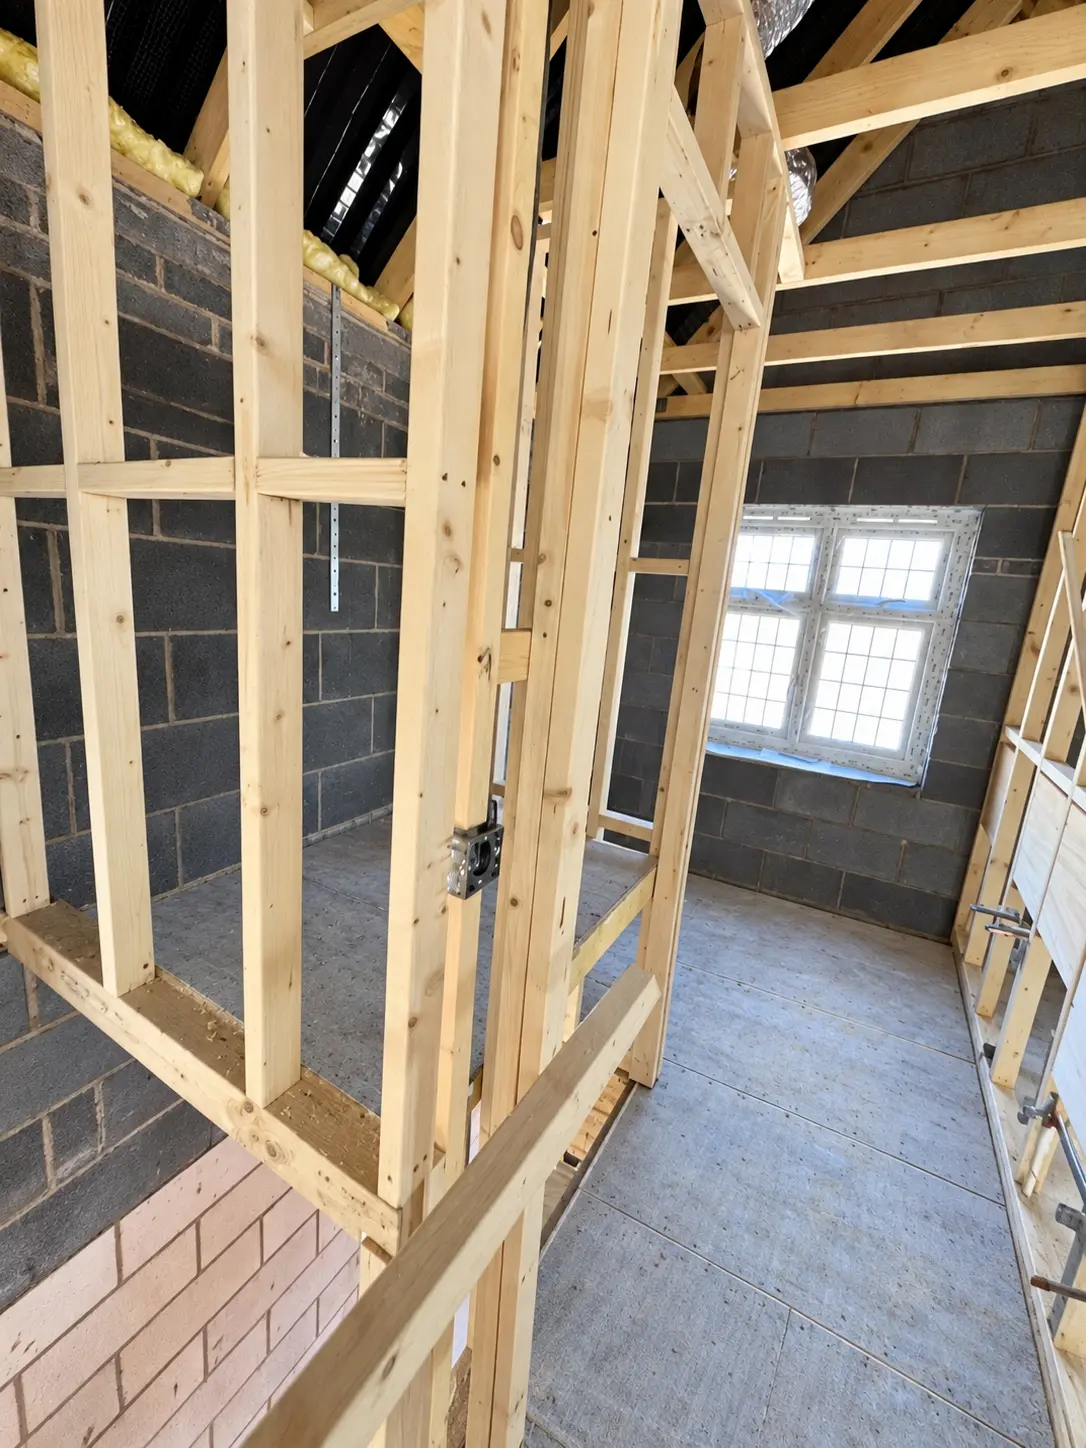
Timber partition framing package during new-build construction in West Sussex

Clearly scoped work

What the package can include

  • Timber wall framing
  • Floors, decks and openings
  • Roof structures
  • Plot sequencing and package handover

Planning the next step

Send the site address, current drawings, specification and programme for the package you need priced. We will confirm whether the scope is a good fit before arranging detailed measurement or pricing.
Planning your project

Coordinate wall, deck and roof stages as one package

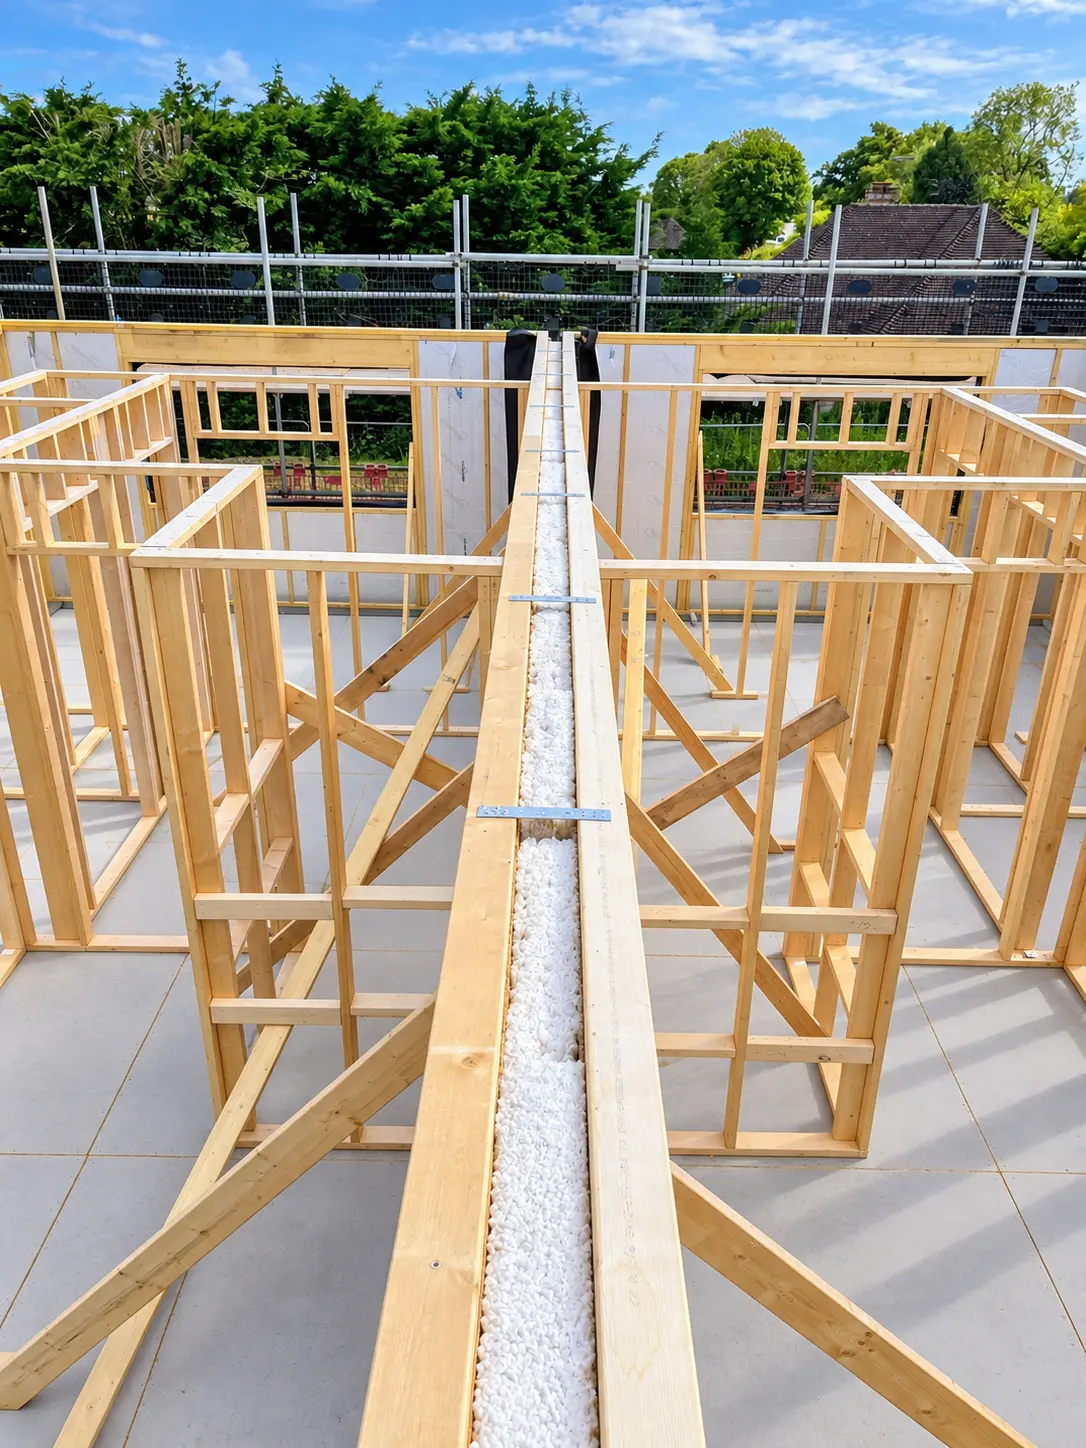
For an open- or closed-panel system, the pack must identify the designer, panel or timber supply, structural details, installation sequence, lifting and temporary stability responsibilities, and the handover points between trades.

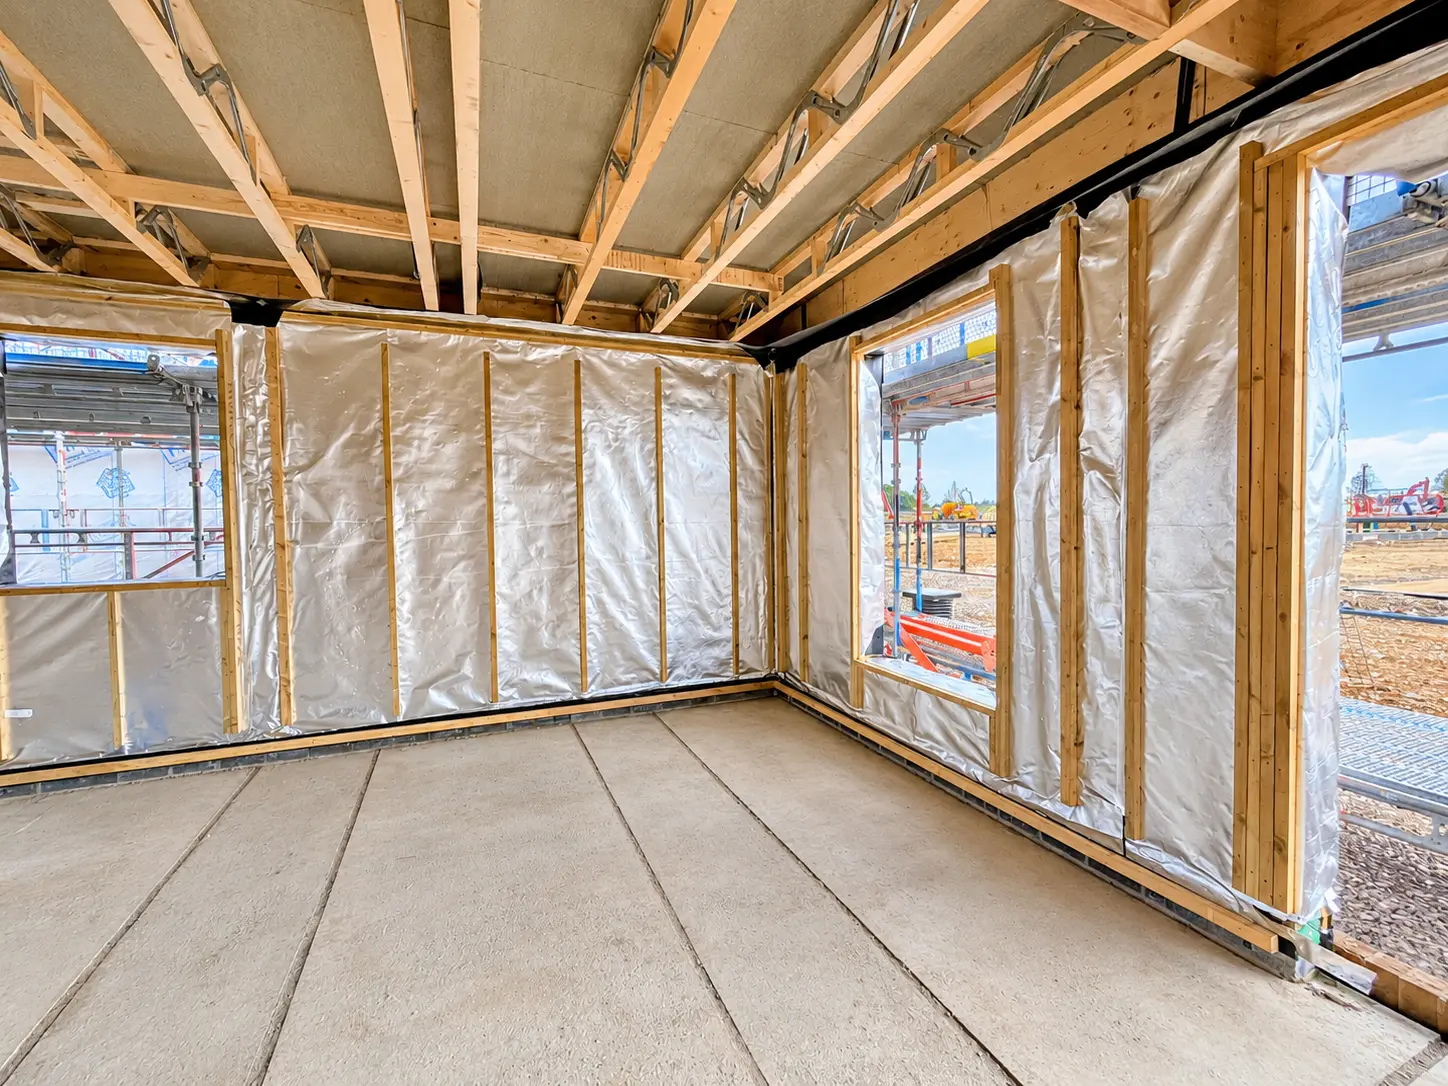
Openings, fire-stopping interfaces, insulation or membrane details and service battens need a defined scope. Sixes prices the carpentry work against the information provided and resolves missing package boundaries before an agreed programme.

  • Wall and floor framing, decks and roof components within the specified scope
  • Openings, junctions and follow-on timber details shown on the drawings
  • Plot sequencing, checks and handover interfaces agreed with the contractor

Practical questions

Can a single stage be priced separately?

Yes. Send the drawings and identify which wall, floor or roof elements you want included, along with supply and site responsibilities.

Sixes project: Compare the actual Eastergate open-panel work with the Welborne Village closed-panel shell.

Send the timber-frame package for pricing with revisions, specifications, plot schedule and programme.

Builders and developers

Send your package for pricing

Email the current drawings, specification, schedules, plot count, site address and target programme. Please identify whether you need labour only or supply and installation.

Timber-frame project evidence

Open-panel and closed-panel packages.

These two builds show different timber-frame systems and the sequencing required around wall panels, decks, roofs, fire protection, insulation, membranes and following trades.