New-build carpentry · West Sussex

Roof carpentry set out accurately from drawings and site conditions

Roof work is checked against both the design information and the built structure before timber is committed.

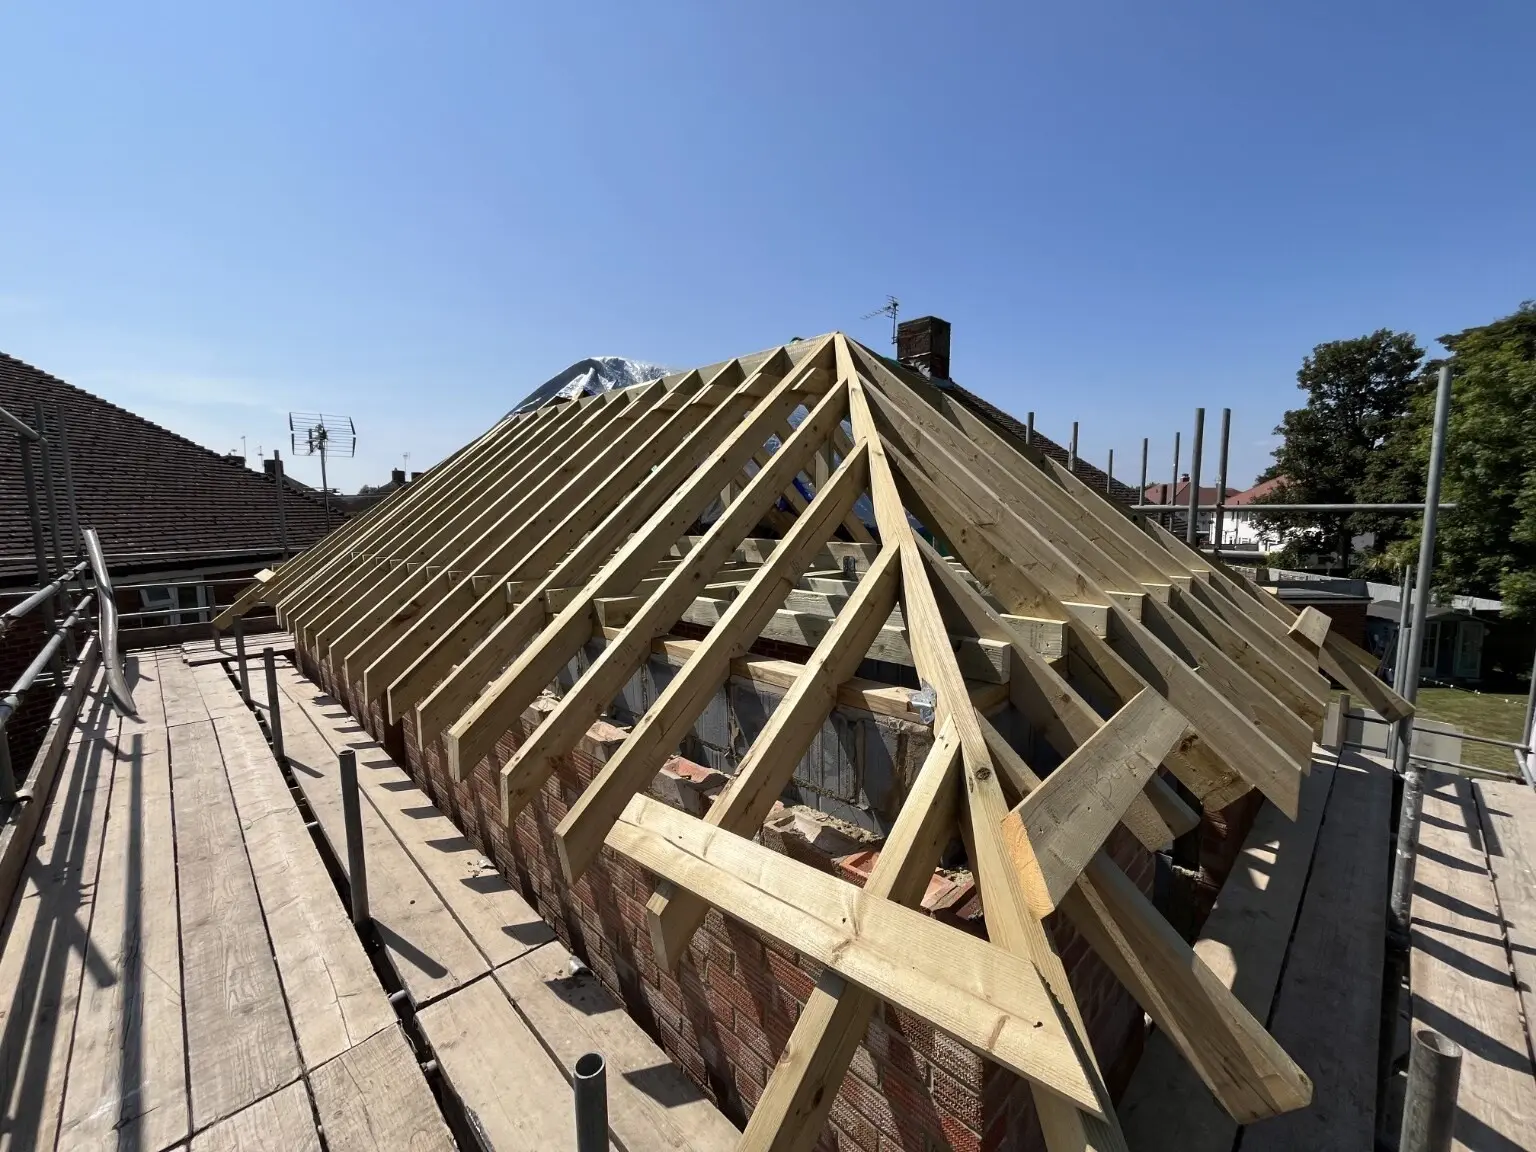
Completed made-to-measure roof carpentry in Chichester

Clearly scoped work

What the package can include

  • Traditional cut roofs
  • Truss installation and restraint
  • Dormers, valleys and complex junctions
  • Fascias, soffit grounds and follow-on details
Relevant Sixes evidence

The Chichester cut-roof project was resolved around imperfect blockwork and incomplete drawings.

Planning the next step

Send the site address, current drawings, specification and programme for the package you need priced. We will confirm whether the scope is a good fit before arranging detailed measurement or pricing.
Planning your project

Roof carpentry priced from the design and site conditions

The roof structure must be set out against approved drawings, structural information and the as-built support. Before pricing or starting, we need the roof type, truss or cut-roof details, spans, openings, bracing and restraint, access and lifting arrangements, and the programme interface with other trades.

On site, line, level and bearing checks help expose discrepancies before cutting or fixing. Any departure from the design is referred back to the relevant designer or engineer rather than assumed in the carpentry.

  • Traditional cut-roof timber work and specified junctions
  • Trussed roof installation to supplied design and handling requirements
  • Dormers, valleys, fascias and follow-on timber details within the agreed package

Practical questions

Can you price from a sketch alone?

A budget discussion may be possible, but a reliable package quotation needs the current design, structural details and site access information.

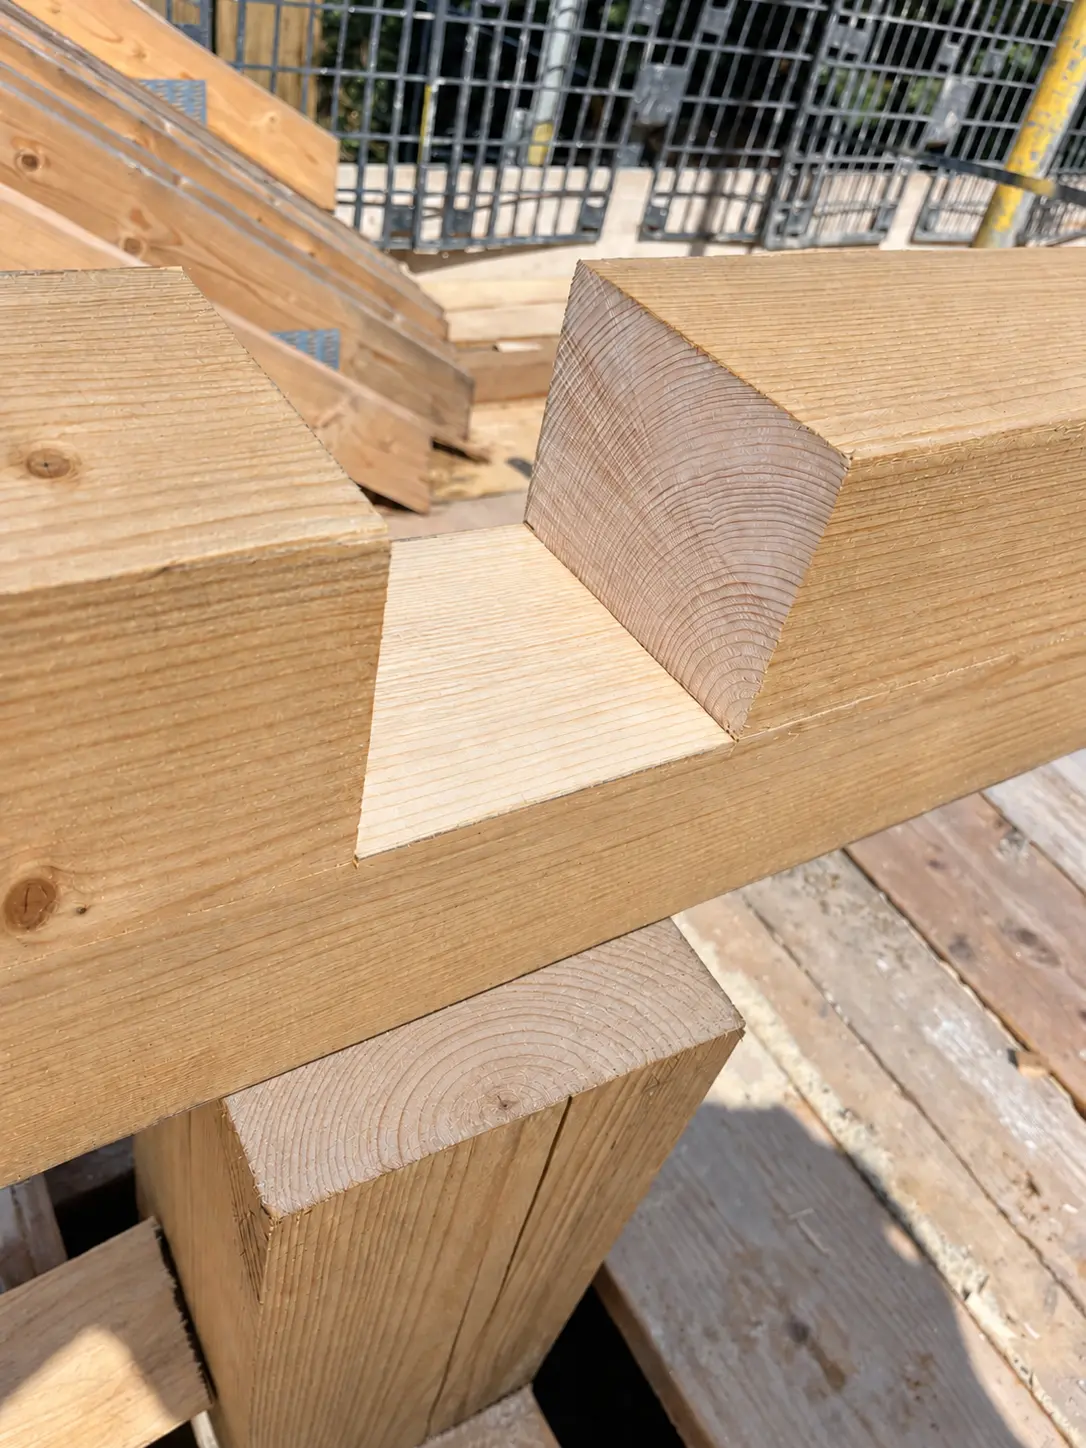
Sixes project: The completed Hampshire garage carport and trussed-roof project shows Sixes setting out posts, structural joints and factory-supplied trusses for Redrow Homes.

Related stages include joists and floor systems and first fix. Send your roof package for pricing with drawings, specification and programme attached.

Builders and developers

Send your package for pricing

Email the current drawings, specification, schedules, plot count, site address and target programme. Please identify whether you need labour only or supply and installation.

Completed roof project

Garage carport structure and trussed roof in Hampshire.

Completed for Redrow Homes, this four-day installation combined heavy structural posts and headers with factory-supplied trusses, accurate half-lap joints and repeated level and plumb checks.