New-build carpentry · West Sussex

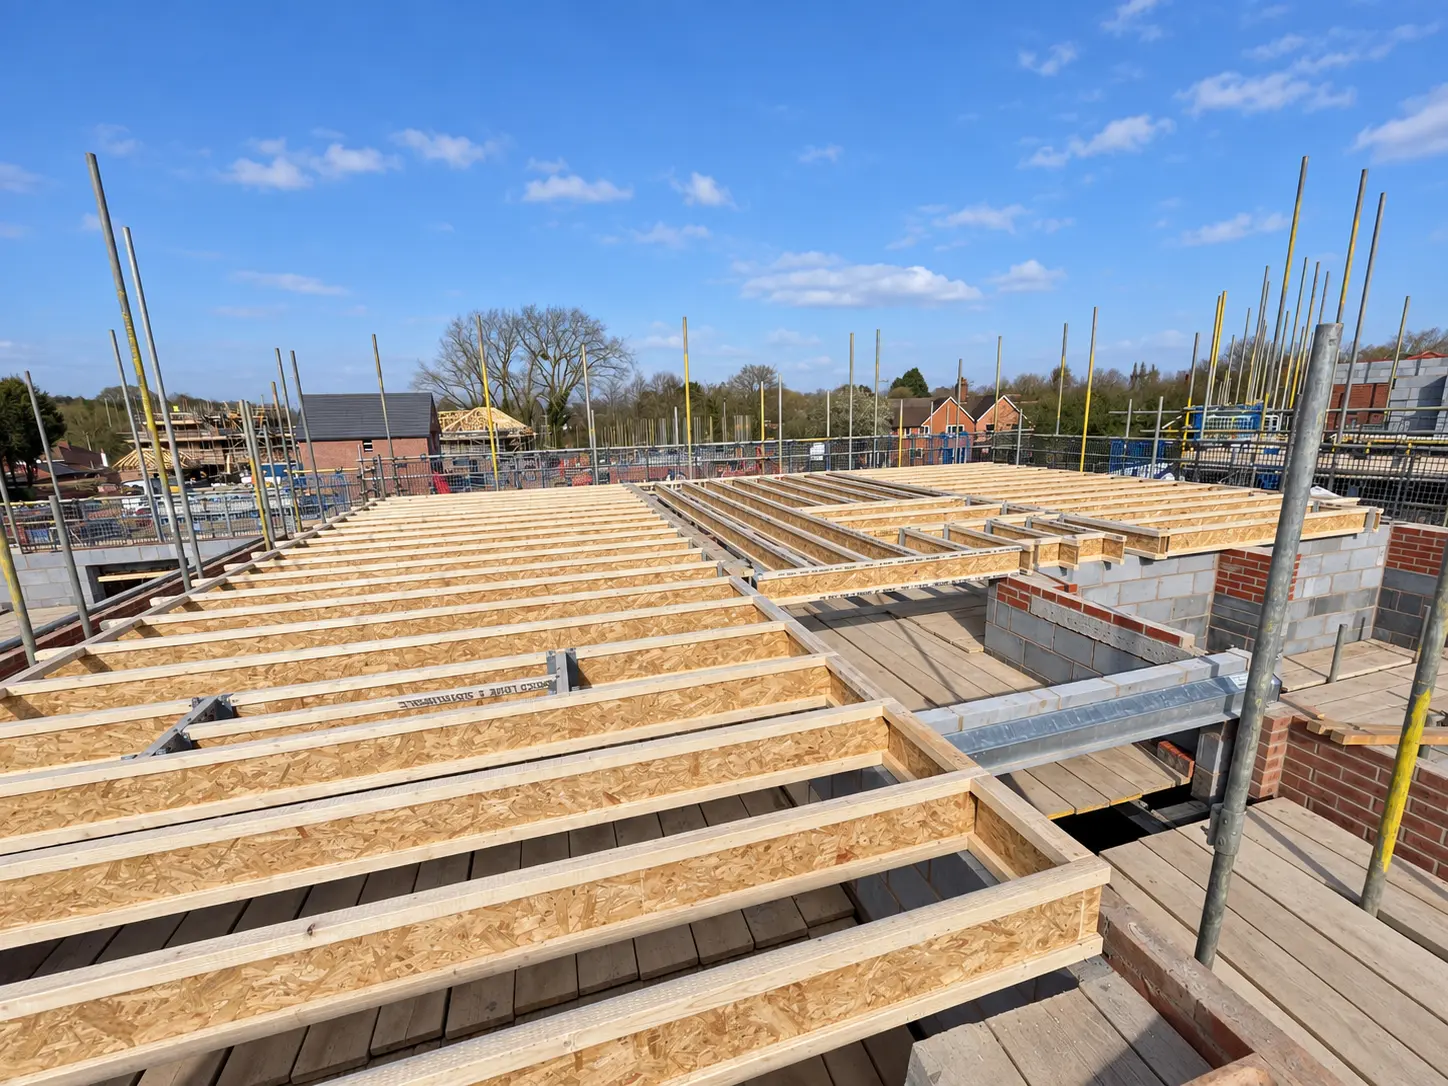
Joists, floor structures and decking ready for the build sequence

Levels, bearings, openings and service zones are checked early so the floor works structurally and supports efficient follow-on trades.

Installed I-joists forming a new-build structural floor system in West Sussex

Clearly scoped work

What the package can include

  • Traditional and engineered joists
  • Structural floor decking
  • Stair and service openings
  • Restraint, blocking and trimming

Planning the next step

Send the site address, current drawings, specification and programme for the package you need priced. We will confirm whether the scope is a good fit before arranging detailed measurement or pricing.

Planning your project

Define bearings, openings and floor build-up early

Floor carpentry is priced from structural drawings and the chosen joist system, not a floor area alone. Bearing, spans, trim details, stair openings, decking specification and the provision for service routes all affect sequence and material quantities.

We check the as-built supports and the structural information before installation, then coordinate openings and restraint details with the wider team. Any design discrepancy is raised for resolution rather than altered on site by assumption.

  • Traditional or engineered joists to the specified design
  • Trimmers, blocking, restraint and defined openings
  • Structural decking and follow-on floor details within scope

Practical questions

Do you include engineered-joist design?

The structural design and manufacturer information should be supplied with the enquiry; the installation scope can then be defined against them.

Sixes project: The Welborne Village timber-frame project documents a ground and first-floor package including decks and roof components.

For adjoining structural stages, see timber framing and roof carpentry. Email your floor package with structural drawings and programme.

Builders and developers

Send your package for pricing

Email the current drawings, specification, schedules, plot count, site address and target programme. Please identify whether you need labour only or supply and installation.