Bespoke interiors · West Sussex

Fitted home-office furniture

A fitted office earns its space every day. We plan desk depth, screens, cables, lighting and storage so the room works on a busy Monday and still looks considered when work is finished.

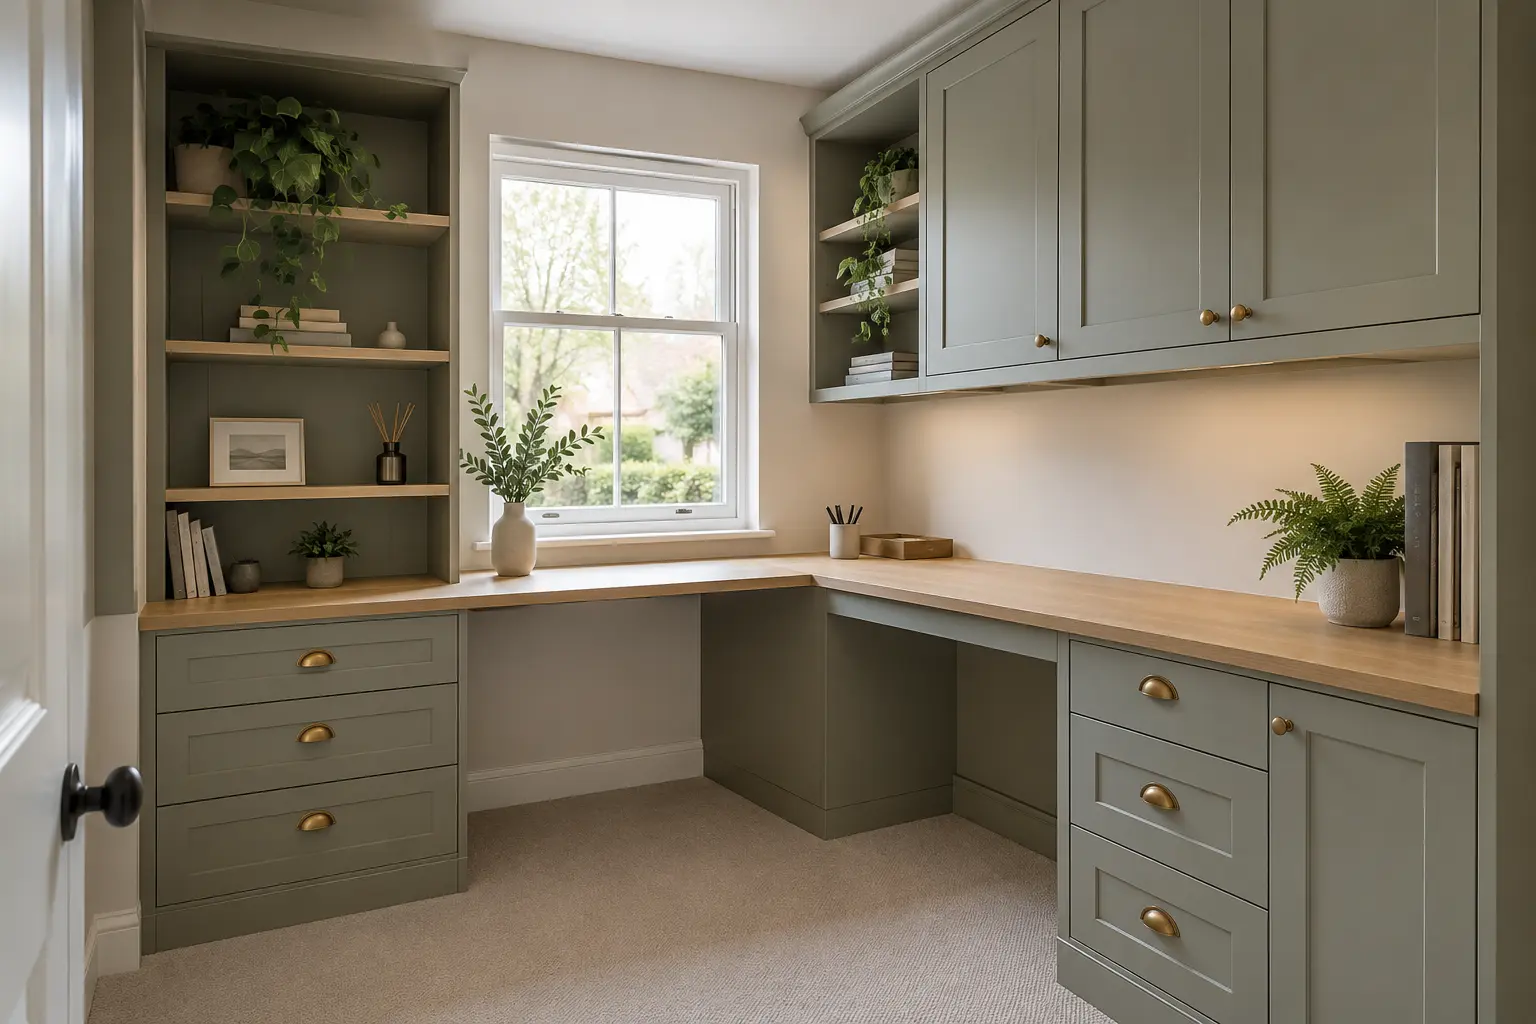
Made-to-measure fitted home office with integrated desk, drawers and shelving

Made to measure

A useful space first. A beautiful finish throughout.

Built around your equipment

Monitors, printers, files and charging all affect the layout. Cable routes and usable legroom are designed in rather than added later.

Work space that still feels like home

Materials and proportions can connect the office to the rest of the room, especially in bedrooms, landings and multi-use spaces.

Questions about home-office furniture

Can you create a desk in a small alcove?

Yes. A measured layout can often use an alcove effectively while protecting knee space and access.
Planning your project

A workspace sized for the equipment and the room

The first decisions are desk depth, monitor position, chair clearance and where power and data can safely reach. We then plan storage for files, printers and supplies without blocking the work surface or circulation.

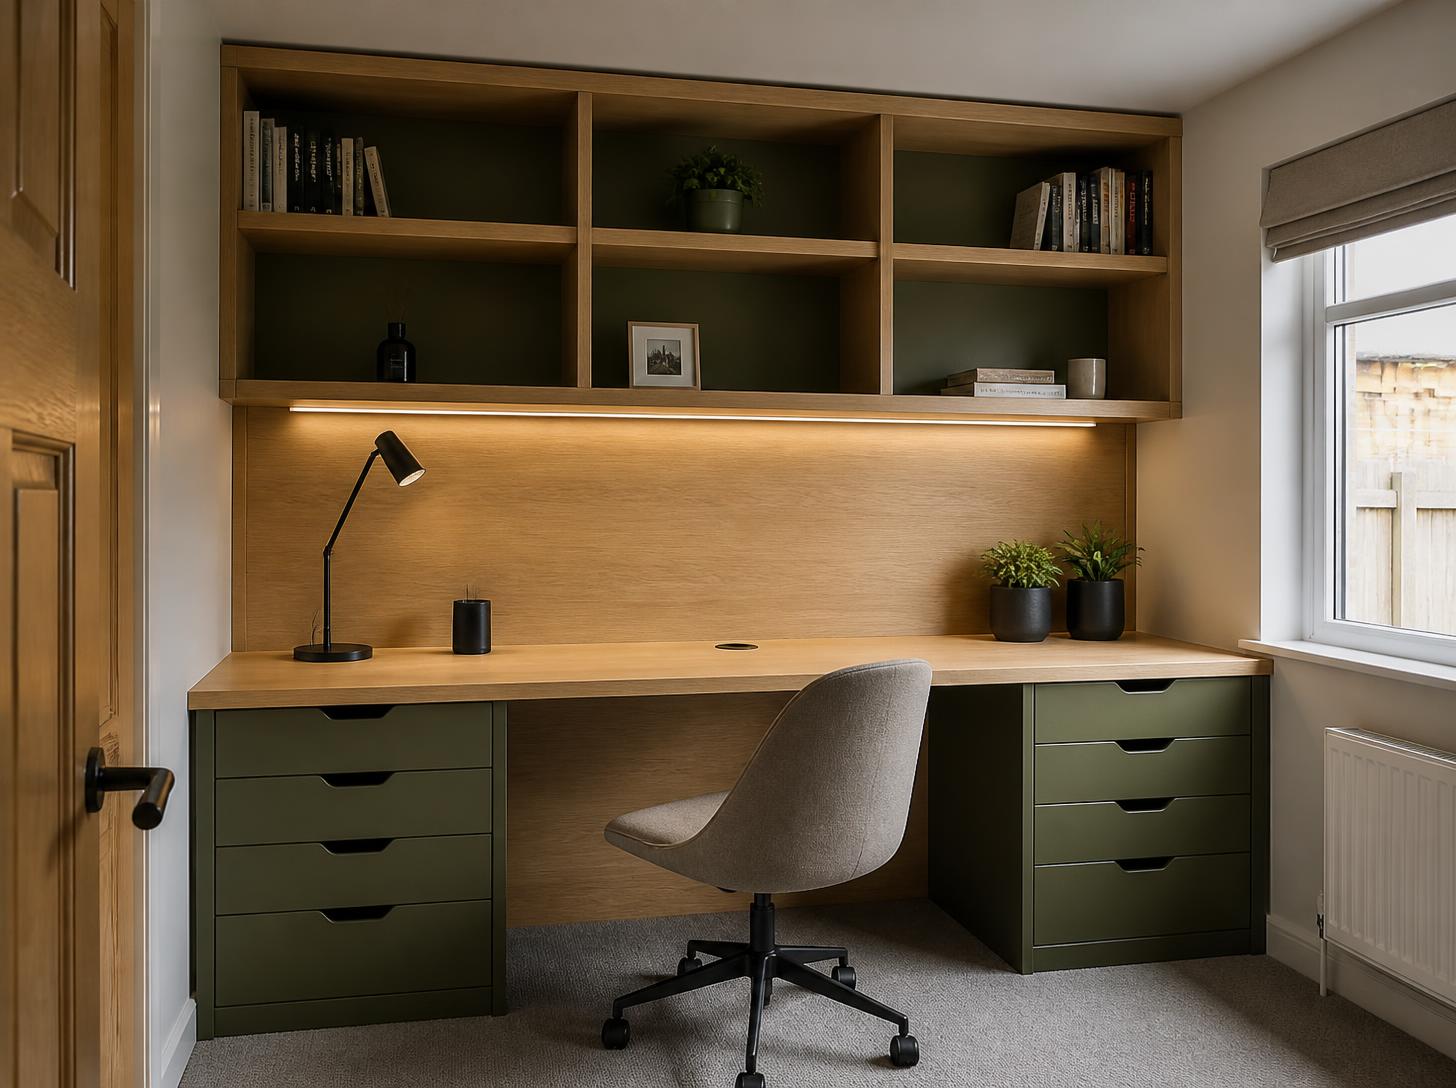
Oak-toned tops with painted cabinetry offer a warmer contrast; a single painted finish can be quieter in a bedroom or shared space. Cable openings, removable panels and shelf loading are considered before cutting the visible joinery.

  • Built-in desk with useful legroom and cable access
  • Shelving or closed cupboards for papers and equipment
  • Measured fitting around alcoves, windows and existing trims

Practical questions

Can the office share a bedroom or living room?

Yes. The layout should keep the working depth and equipment access while allowing the furniture to sit comfortably in the room.

For a very narrow recess, our alcove cabinetry approach may help; for a roof slope, see awkward-space storage. Send photos, equipment sizes and postcode through the home-office consultation.

Illustrative fitted home office with oak desk, shelving and olive green drawers
Illustrative Sixes design concept, not a photograph of completed work. Layout, materials and finish would be agreed for your room.

Free Sixes Design Consultation

Wondering what would work in your room?

Start with a few photos or arrange an on-site design visit. We’ll help turn the existing space into a practical design direction before anything is built.