Bespoke interiors · West Sussex

Bespoke alcove units and fitted shelving

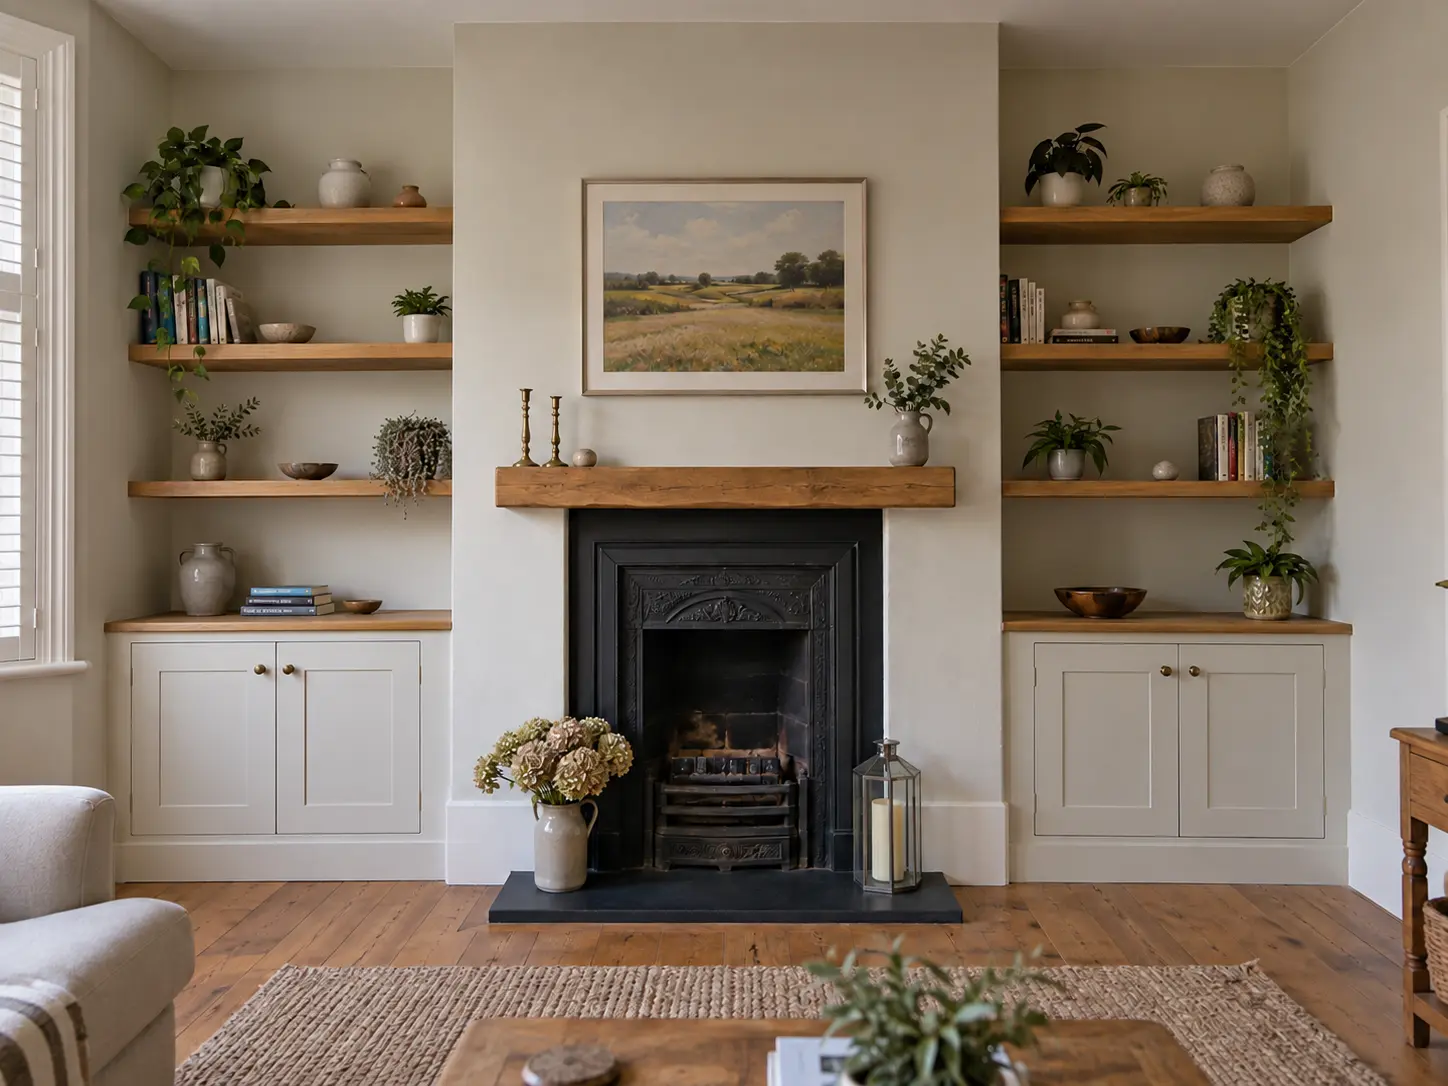
Good alcove furniture feels part of the architecture. We balance both sides of the room, plan what needs to be displayed or hidden and work around uneven walls, sockets and existing details.

Example design for fitted alcove cabinets and oak shelving beside a chimney breast
Design example — layout and finishes tailored to your home.

Made to measure

A useful space first. A beautiful finish throughout.

Storage without visual weight

Base cabinets can conceal everyday clutter while open shelves keep the room lighter. Door proportions, shelf thickness and the relationship to the fireplace are planned together.

Built around the actual room

Older properties are rarely perfectly square. Accurate site measurement and careful scribing create clean junctions without pretending the room is something it is not.

Questions about alcove units

Can cables and equipment be hidden?

Yes. Ventilation, power access and cable routes can be designed into the cabinetry.
Planning your project

Alcove cabinetry planned around the fireplace

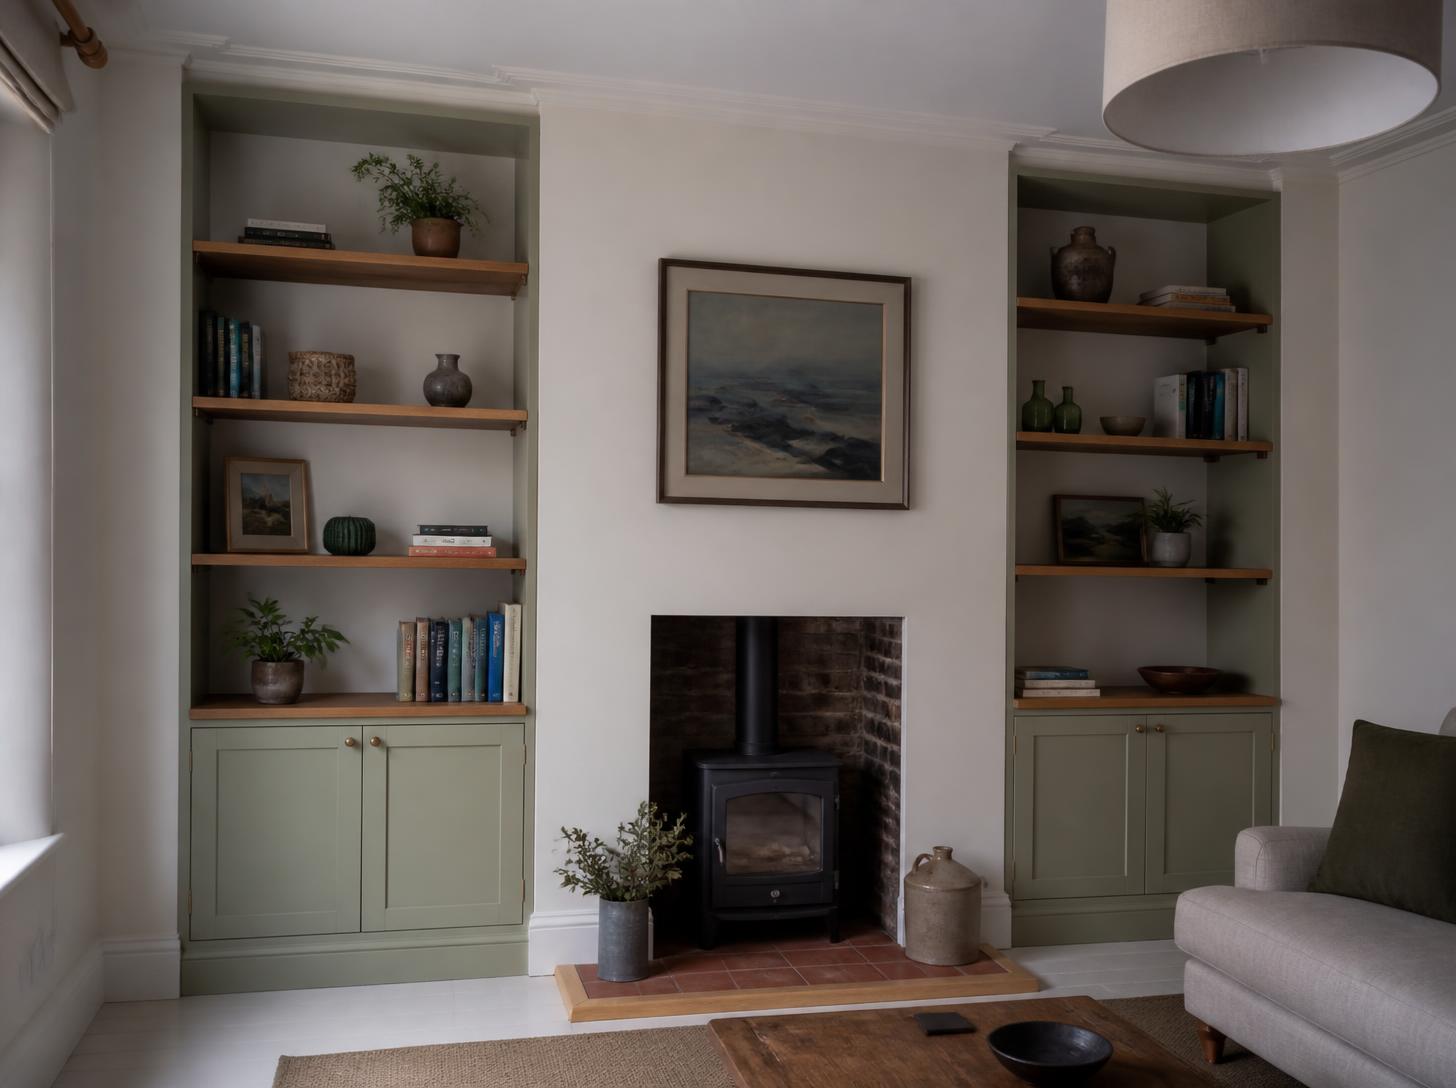
A measured pair of alcoves may need different internals even when the visible doors and shelves appear balanced. We check fireplace clearances, sockets and the depth available before deciding what belongs behind doors and what can stay open.

Painted MDF offers a smooth, adaptable finish; oak-toned shelves or veneered details can add warmth. Door profiles, hinges and adjustable shelves are selected for the way you will use the storage.

  • Low cupboards for games, files or everyday clutter
  • Open or adjustable shelves for books and display
  • Accessible cable routes and ventilation where equipment needs them

Practical questions

Will both alcoves be identical?

The frontage can be balanced, while each internal layout follows its actual width, services and intended contents.

If a screen and equipment are central to the scheme, compare our media wall and TV cabinetry. Send photographs of both alcoves, approximate dimensions and your postcode via the design consultation.

Illustrative sage green alcove cupboards and open oak shelving beside a fireplace
Illustrative Sixes design concept, not a photograph of completed work. Layout, materials and finish would be agreed for your room.

Free Sixes Design Consultation

Wondering what would work in your room?

Start with a few photos or arrange an on-site design visit. We’ll help turn the existing space into a practical design direction before anything is built.