Made to measure
A useful space first. A beautiful finish throughout.
Designed from the inside out
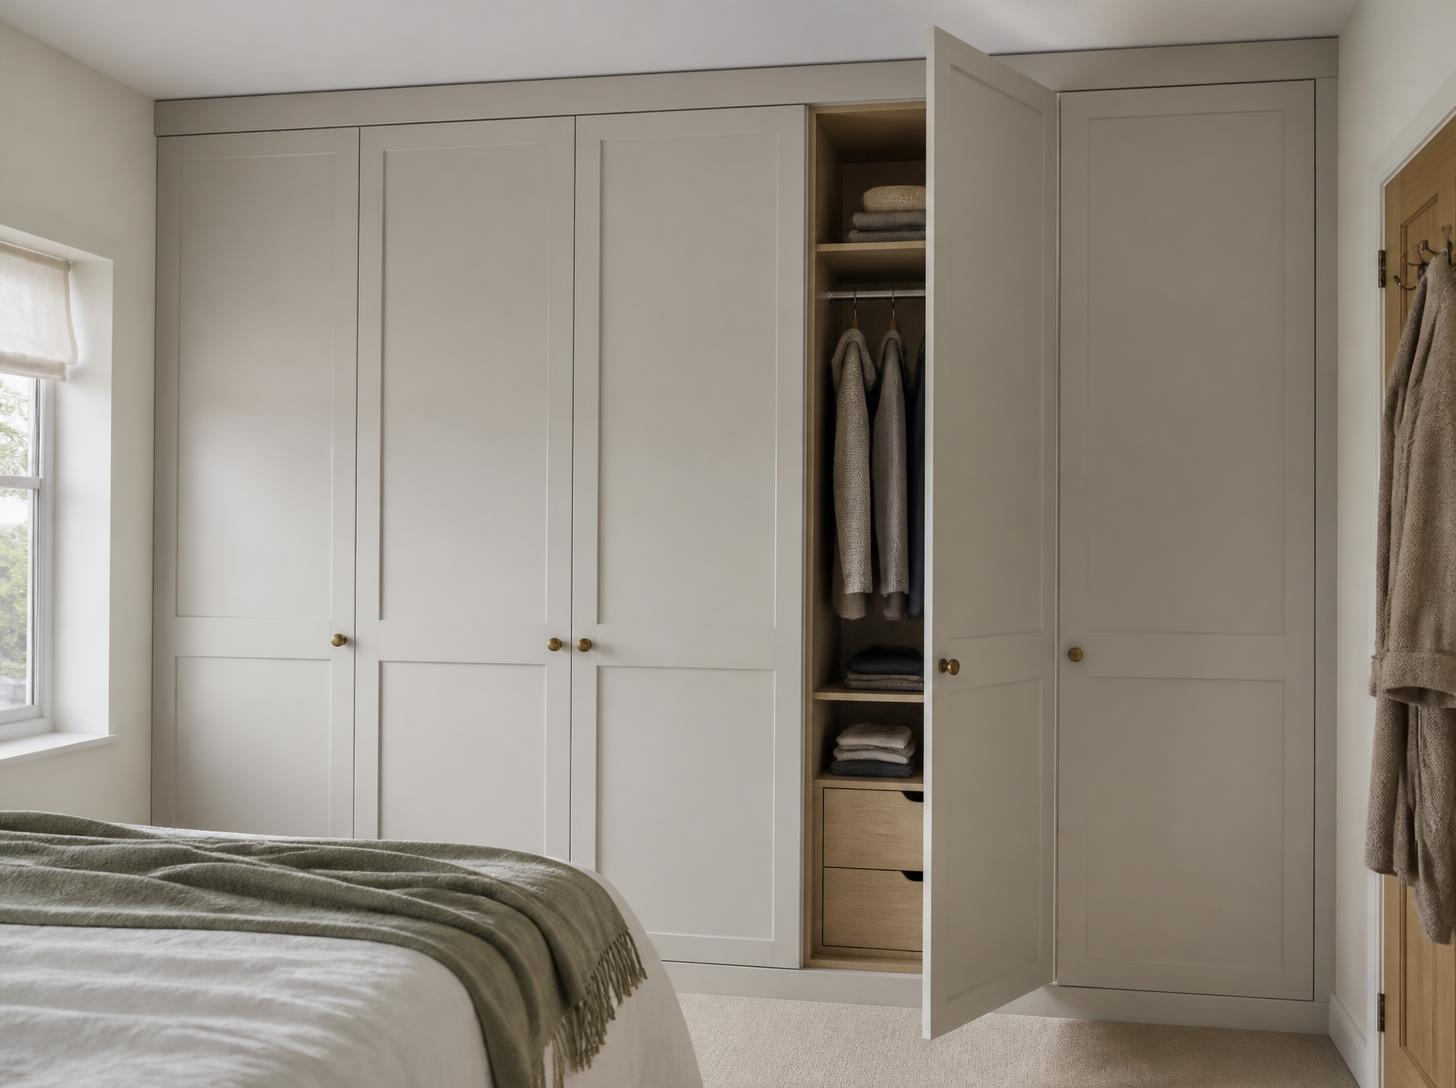
The useful part starts behind the doors. Tell us what must fit and how you use it. We balance storage density with easy access, then set out the exterior so it sits naturally with skirting, coving, sockets and adjacent furniture.
For alcoves, chimney breasts and sloping ceilings
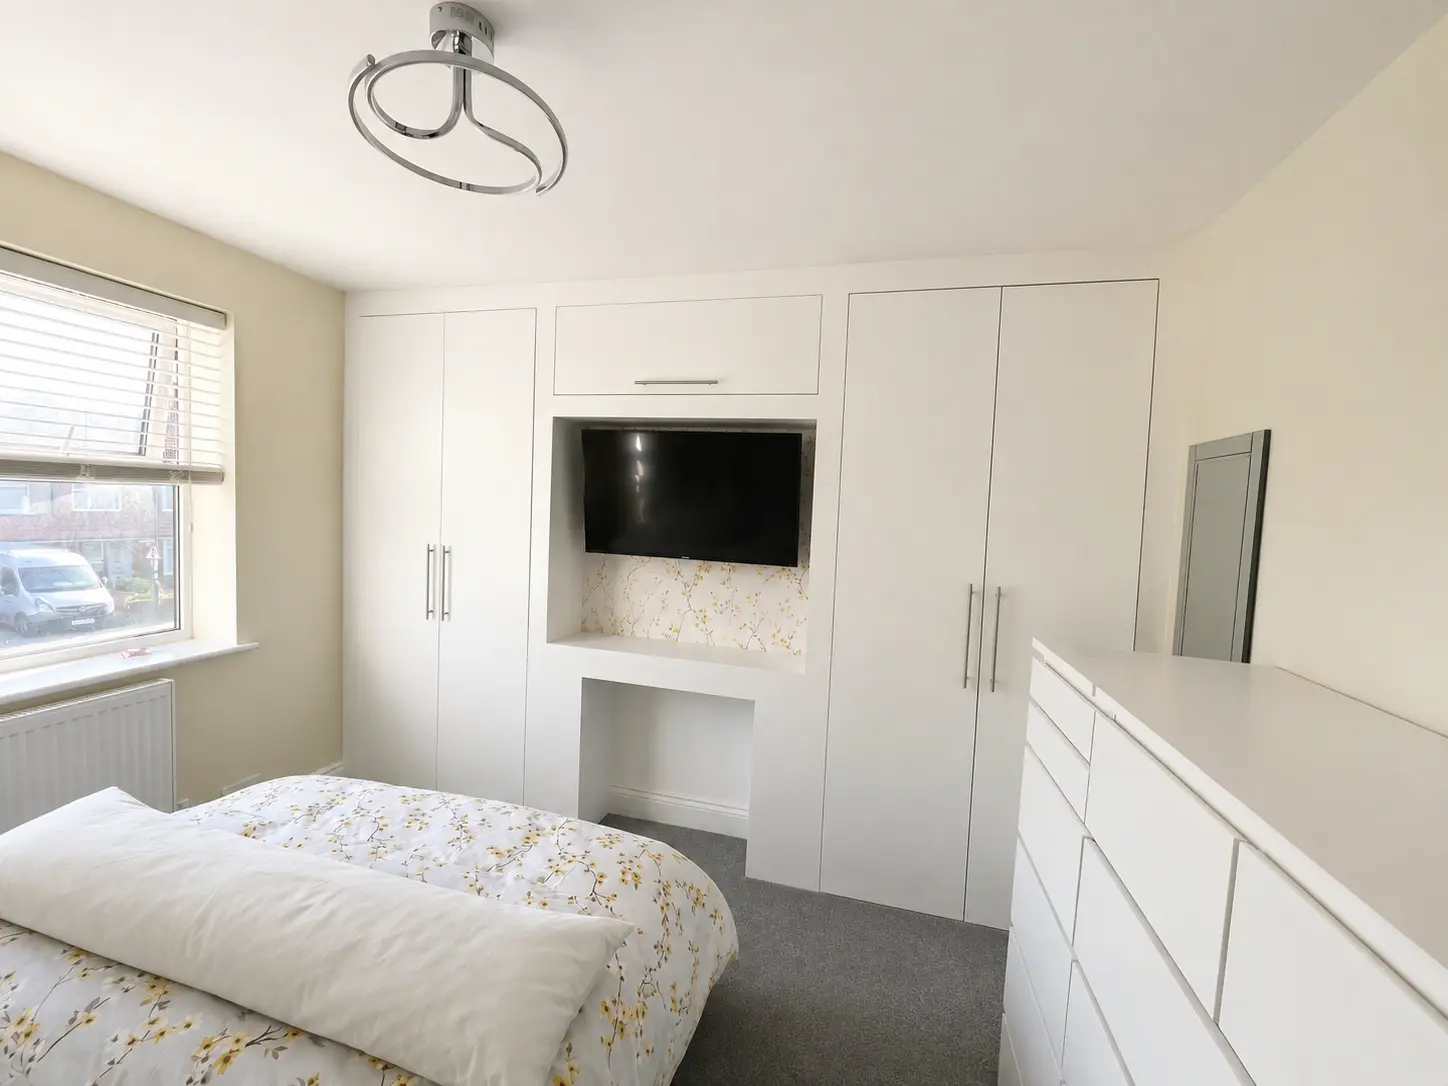
Made-to-measure construction lets the furniture use difficult edges without leaving impractical gaps. Scribing, fillers and shadow lines are considered early, not hidden at the end.
Project material sourcing: Materials for the sloping-ceiling wardrobe shown in our portfolio were sourced from Selco Builders Warehouse. Sixes Carpentry is an independent contractor and does not claim endorsement by, or a commercial partnership with, Selco.
Finish and details
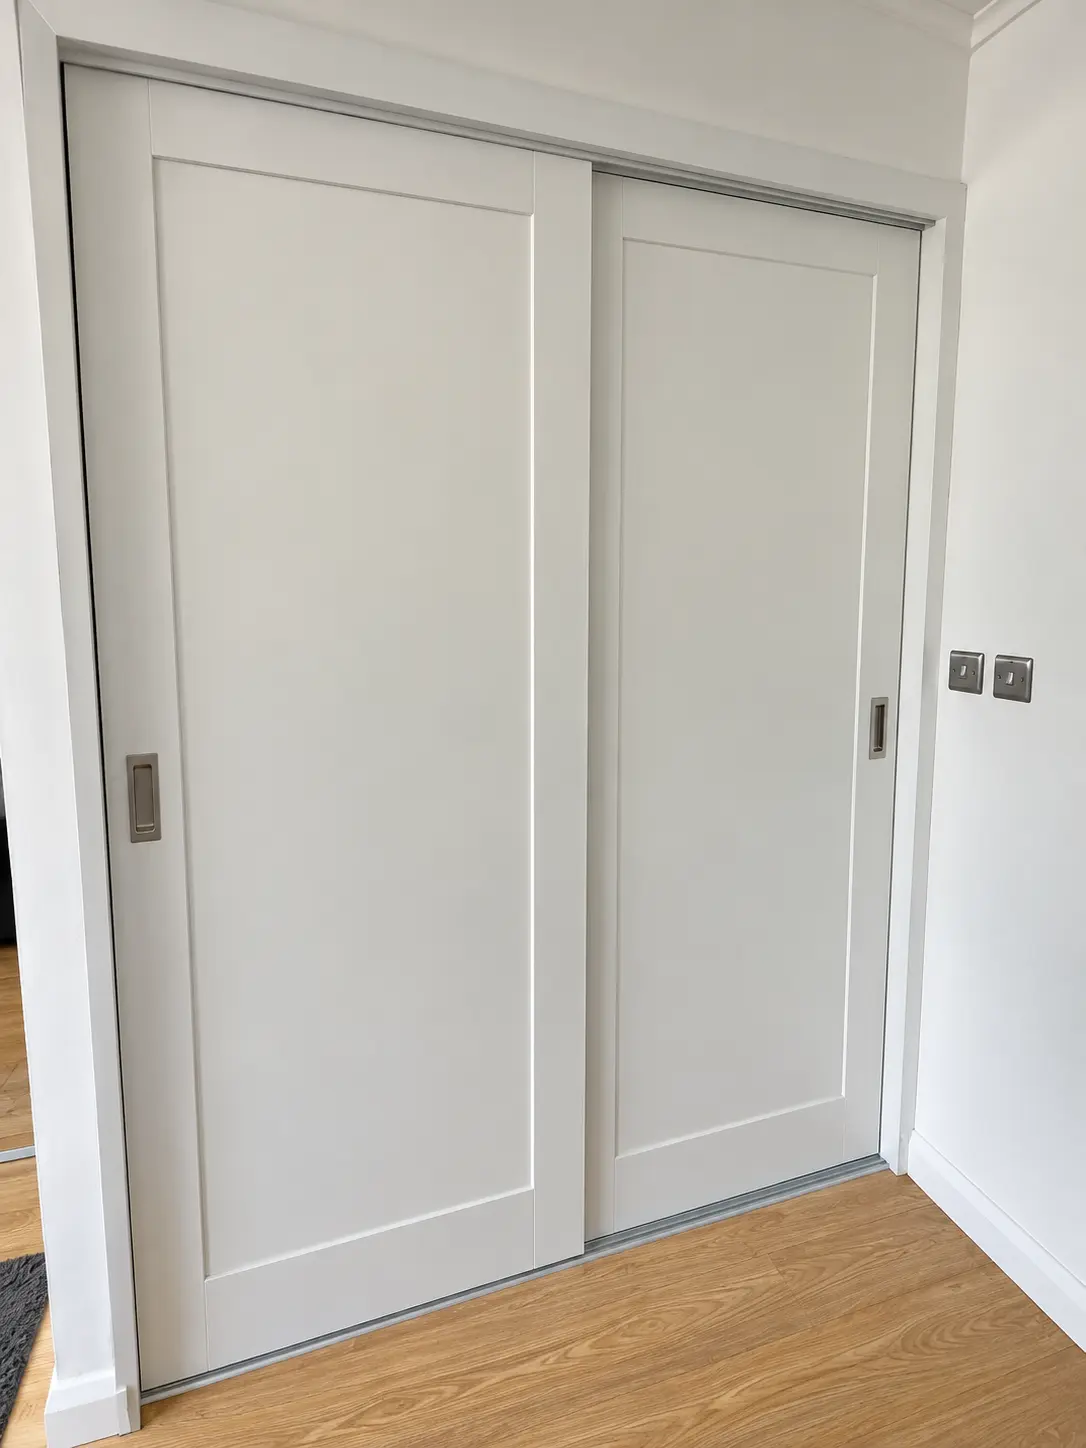
Door style, handles, colour, lighting and internal finishes are developed as one composition. Where a concept image helps you compare directions, we can create an AI-assisted visual before detailed measurement.
Questions about fitted wardrobes
Can wardrobes be fitted to sloping ceilings?
Yes. The layout and door divisions are tailored to the available headroom and roof angle.
Can I start without drawings?
Yes. Photos, rough dimensions and a list of what you need to store are enough for an initial conversation.