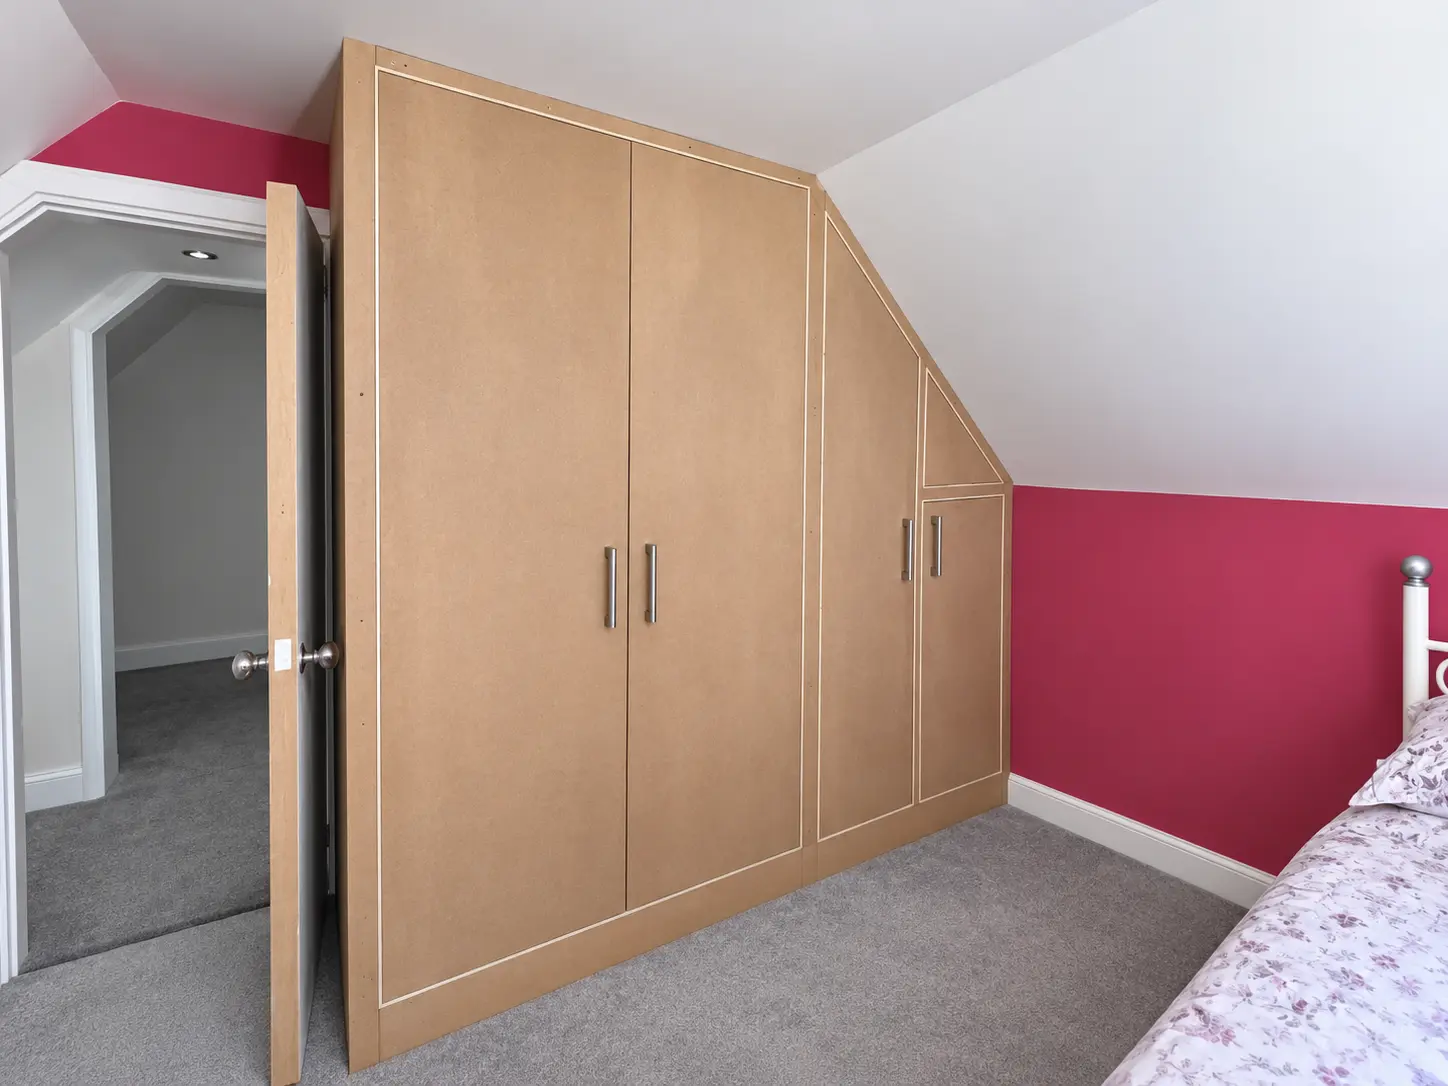
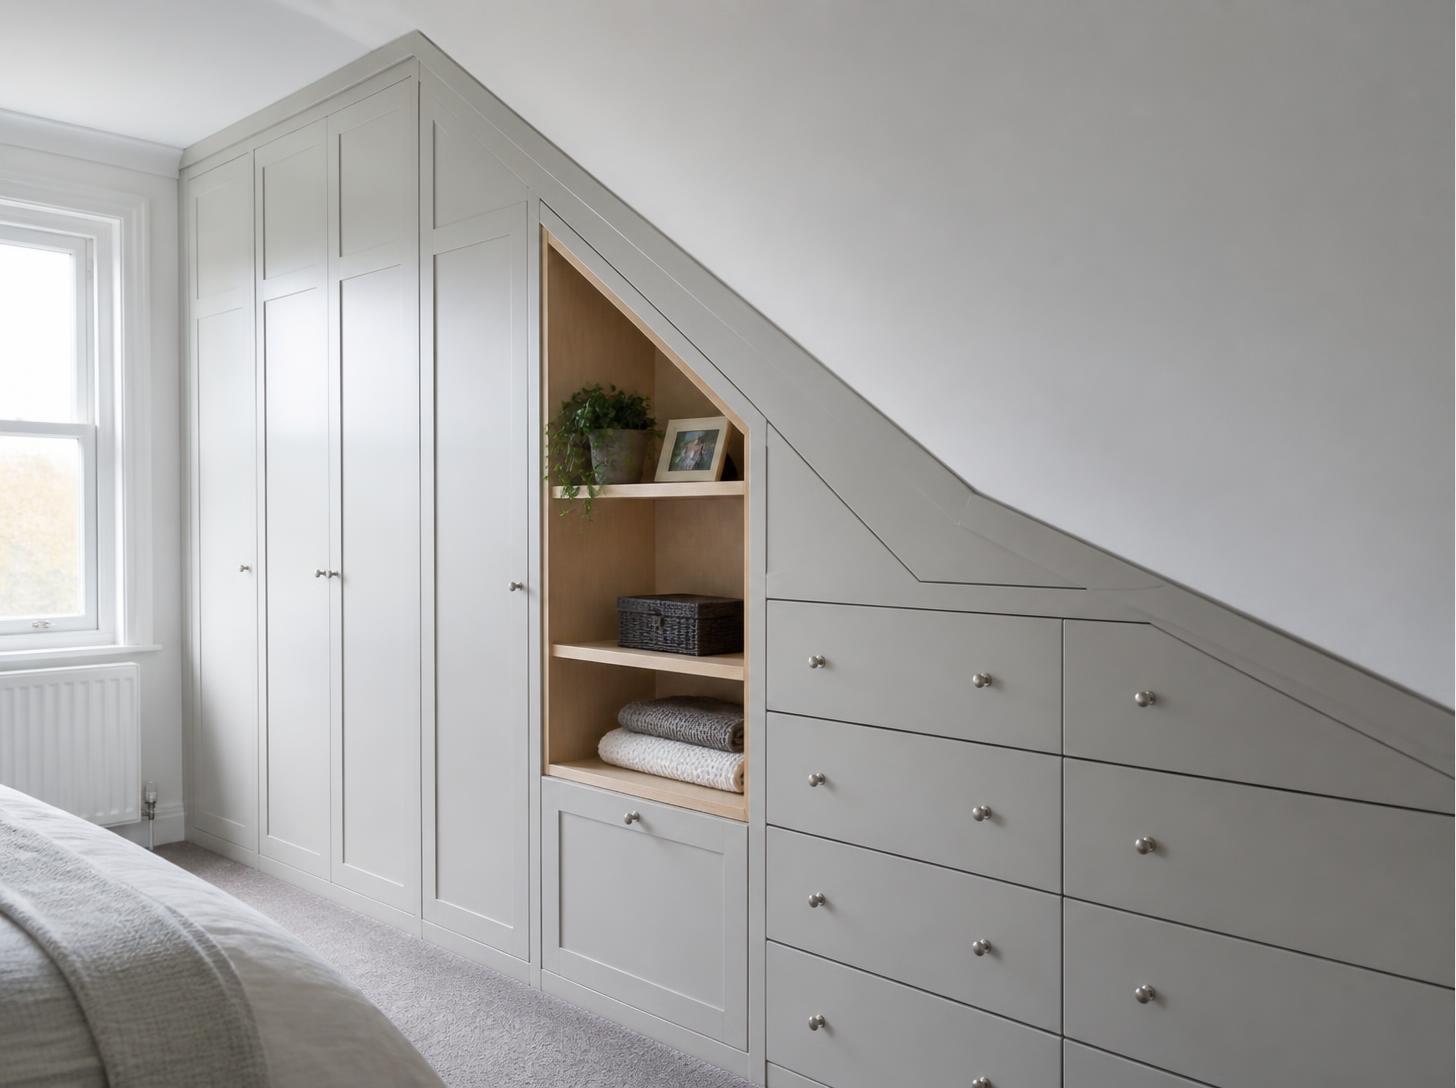
Sloping ceilings and irregular walls do not need to become dead space. Purpose-made cabinetry can turn the usable part of the room into accessible storage while keeping the overall shape calm.
Made to measure
A useful space first. A beautiful finish throughout.
Use the depth intelligently
The lowest areas may suit drawers, cupboards or occasional storage; taller sections can take hanging or open shelves. The internal layout follows the changing height.
Measure twice, resolve every junction
Angles, access panels, roof movement and existing trim all affect the build. Detailed measurement and sensible tolerances matter as much as the visible finish.
Questions about awkward & sloping-space storage
Can you work around loft access or services?
Yes, where safe access and required clearances can be maintained in the design.
Planning your project
Make the usable headroom do the work
A roof slope, stair bulkhead or irregular wall changes both storage capacity and access. We map where standing height ends, check the structure and services, then put drawers, shelves or hanging space where they can actually be used.
A painted panel finish can recede into a bedroom; timber or oak-toned details can make a smaller working area feel intentional. Removable access to existing services and ventilation requirements must be resolved in the measured design.
Low pull-out drawers or cupboards beneath the slope
Tall storage where full access is available
Scribed panels and door divisions following the room’s real geometry
Practical questions
Can a stair bulkhead be incorporated?
Often, but the position and height of the bulkhead determine whether a desk, shelf or raised platform is practical.
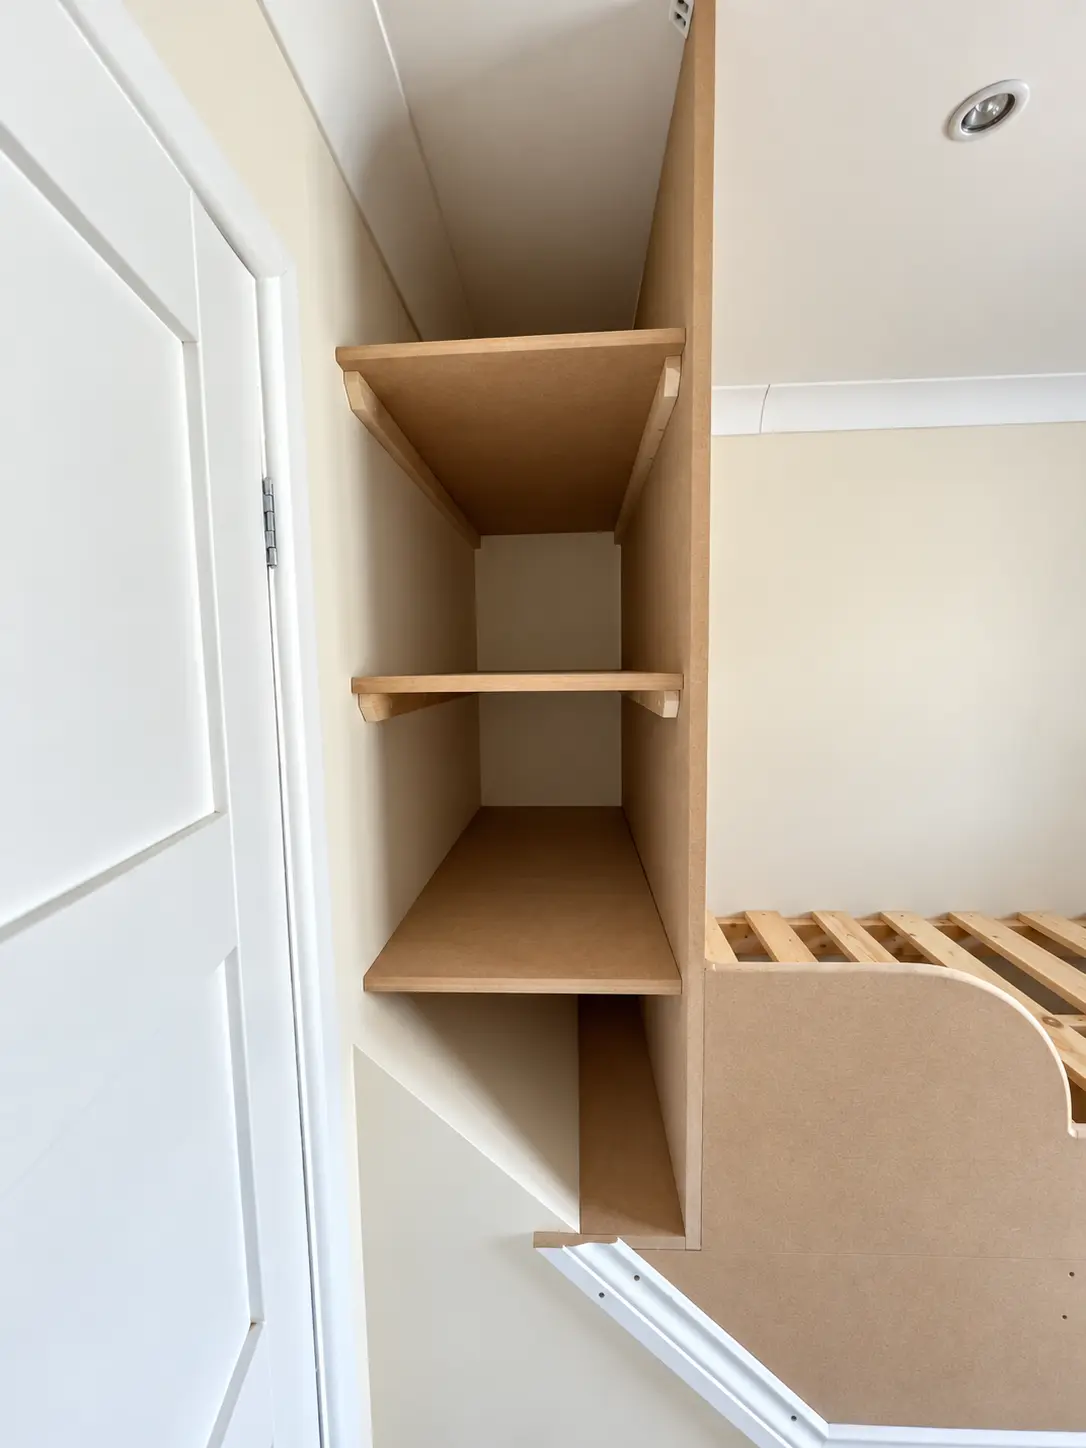
Sixes project: A completed Emsworth raised-bed project worked around a bulkhead, radiator, window and old brick wall, combining a pull-out desk and tall shelves.
A full run of hanging storage may be better treated as fitted wardrobes. Send photos showing the slope and floor area through the design consultation.
Illustrative Sixes design concept, not a photograph of completed work. Layout, materials and finish would be agreed for your room.
Free Sixes Design Consultation
Wondering what would work in your room?
Start with a few photos or arrange an on-site design visit. We’ll help turn the existing space into a practical design direction before anything is built.
A raised bed turned an awkward bulkhead into useful space.
The three-day MDF build combined a raised sleeping area, pull-out work desk and tall shelving while working around the radiator, window and an old brick wall.