Bespoke interiors · West Sussex

Under-stairs storage made for everyday use

The space under a staircase can store far more when every section has a clear purpose. We design around the stair geometry, circulation and the things you actually need close to hand.

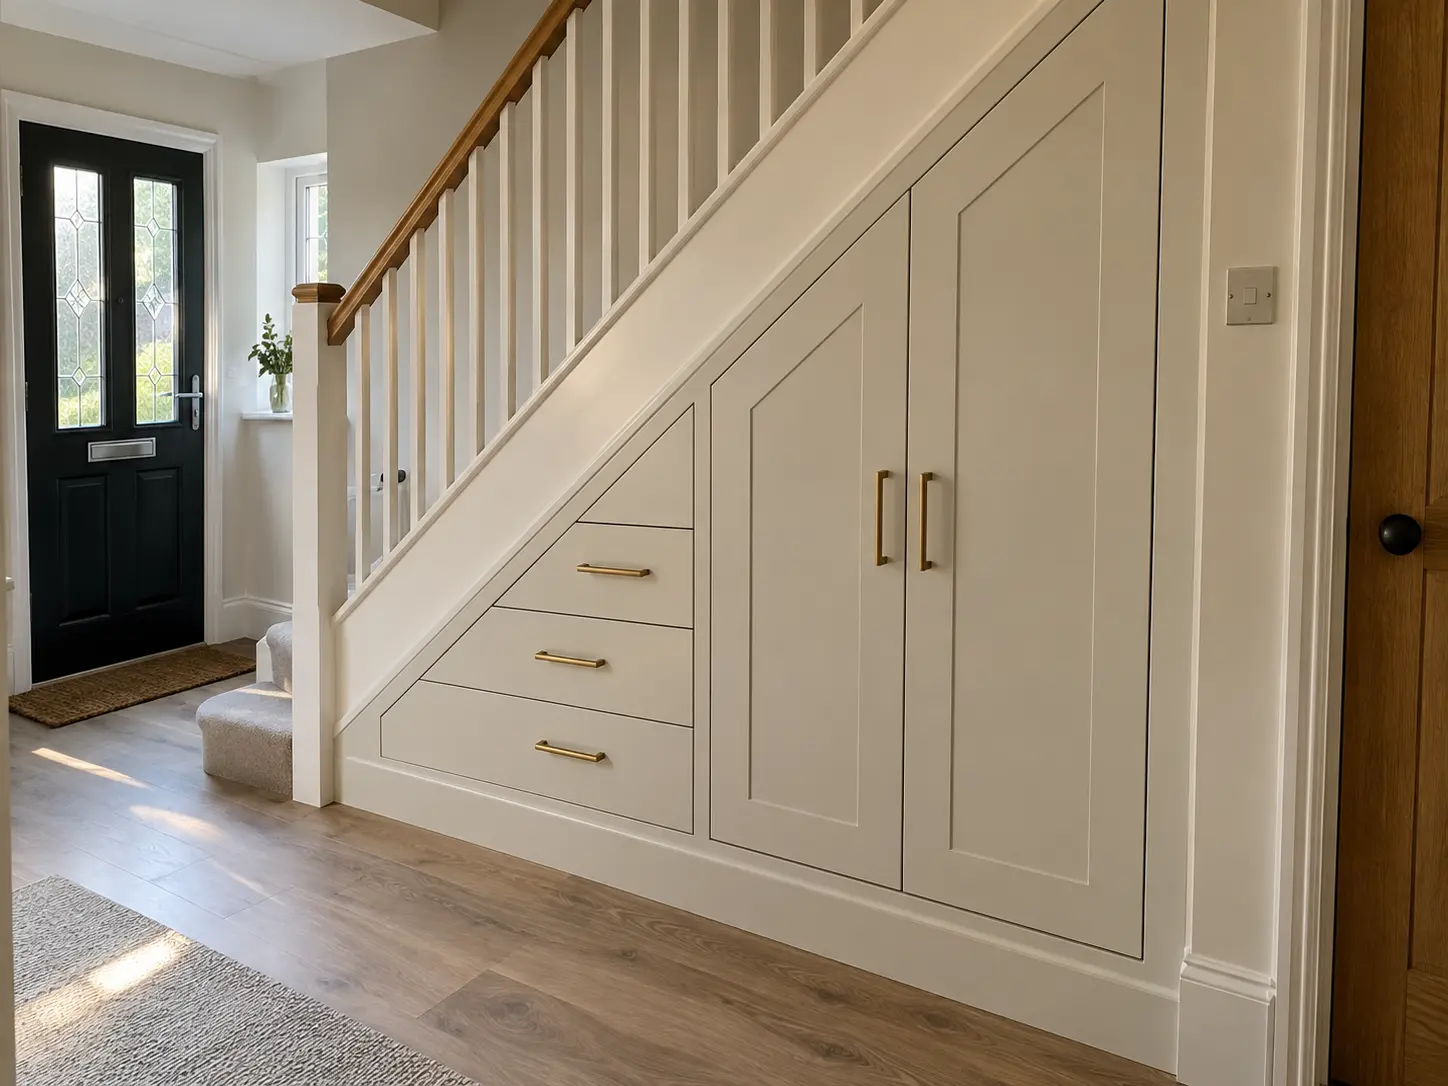
Example design for made-to-measure cupboards and drawers fitted beneath a staircase
Design example — layout and finishes tailored to your home.

How the space comes together

Storage built around your staircase

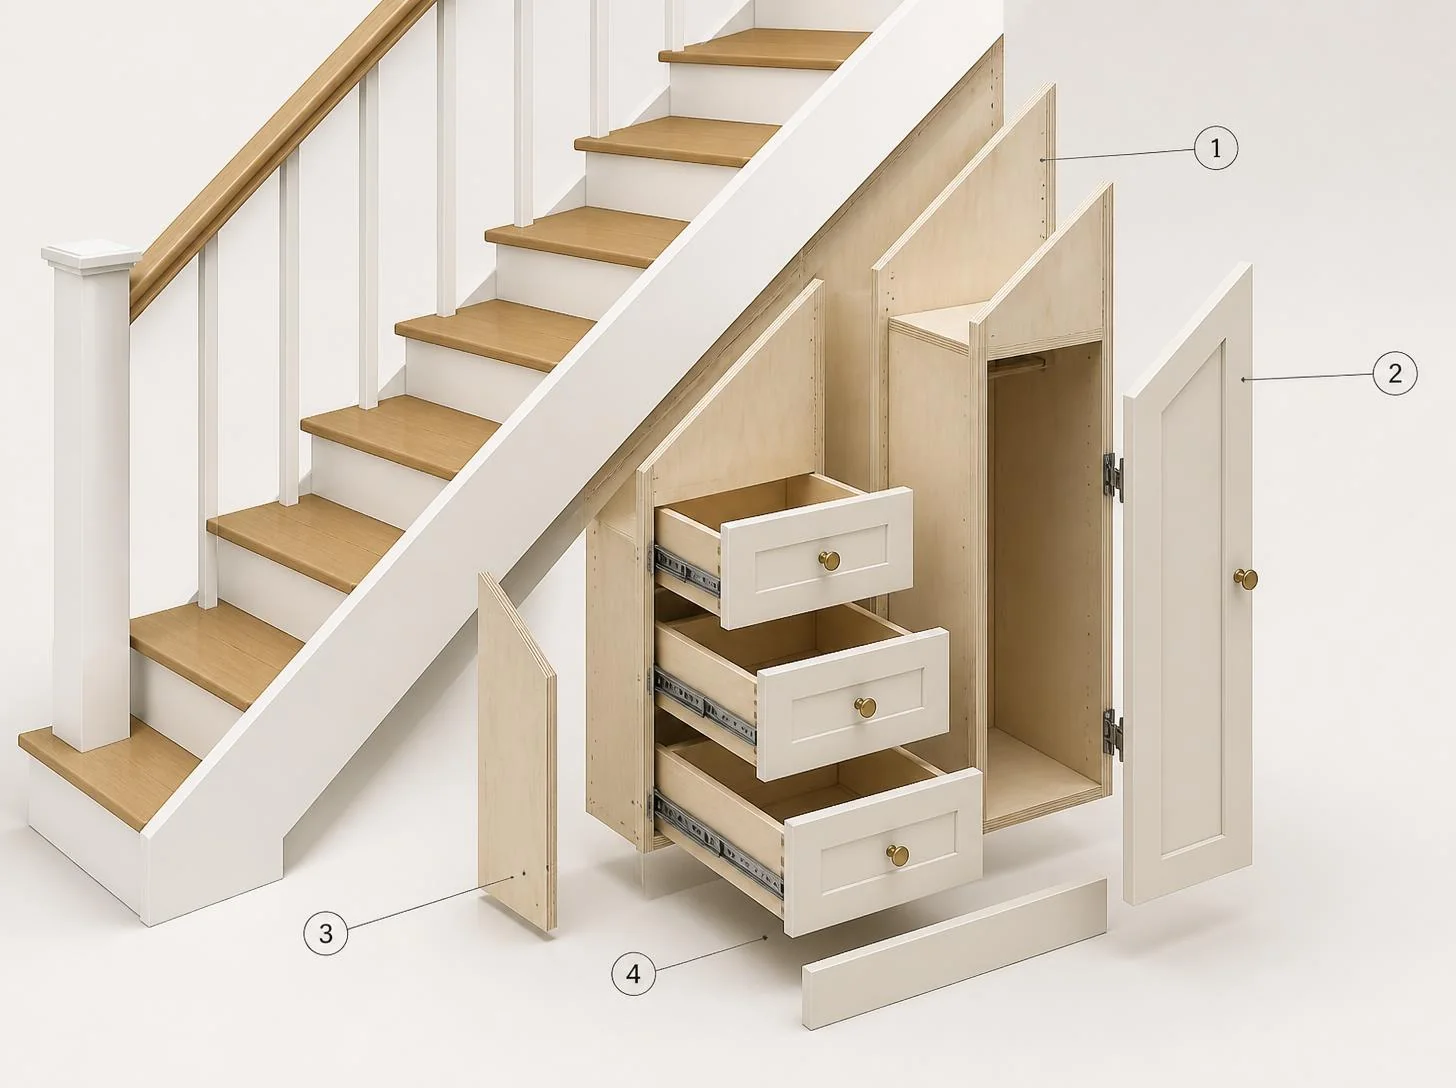
We start with a site survey and plan what needs to fit, how each section opens and where the stair and hallway need clearance. This exploded design concept shows one possible mix of drawers and a tall cupboard. The layout, materials and finish are specified for the actual space.

Illustrative exploded view of fitted under-stairs storage, with numbered callouts for the sloped carcass, cupboard door, scribed end panel and drawers on runners
Illustrative Sixes design concept, not a photograph of completed work. Components and finishes vary by project.
  1. 1

    Fitted carcass

    Panels shaped to the stair angle and fixed to suit the existing structure.

  2. 2

    Hinged cupboard front

    A taller compartment for items that need a door rather than a pull-out.

  3. 3

    Scribed end panel

    Trimmed to meet the floor and adjoining surfaces neatly.

  4. 4

    Drawer boxes and runners

    Access planned around the depth, load and clearance available.

Have a staircase like this? Send room photos and rough dimensions to start a practical design conversation.

Made to measure

A useful space first. A beautiful finish throughout.

Choose access before appearance

Deep pull-outs, hinged doors and a combination of both each suit different items. We start with access, weight and clearance, then make the front elevation feel calm.

A finish that belongs in the hallway

Panel lines, handles and colours can quietly match nearby doors and joinery or create a deliberate feature.

Questions about under-stairs storage

Are pull-out drawers suitable for heavy items?

They can be, provided the hardware and construction are specified for the expected load.

Free Sixes Design Consultation

Wondering what would work in your room?

Start with a few photos or arrange an on-site design visit. We’ll help turn the existing space into a practical design direction before anything is built.