Extensions & renovations

Extension and renovation carpentry in West Sussex.

A joined-up package for extensions, suitable loft conversions and altered homes: structural timber, first fix carpentry and finishing work coordinated with the existing building and wider programme.

One coordinated carpentry package across the key stages.

Extensions and renovations often move through several distinct carpentry stages. Accurate structural work sets the project up properly; considered finishing details make the completed space feel coherent.

Drawings, the intended programme and clear coordination with surrounding trades help keep the scope practical from the first timber package through to the final room details.

Roof structures, floor and wall carpentry, first-fix coordination and the finished interior details that help new work connect cleanly with the existing property.
Alteration stages

Carpentry through an altered home's build sequence.

Structural timber

Roof structures, joists, framing and associated carpentry for extensions and alterations.

First fix carpentry

Internal partitions, roof and floor timbers, openings and support work coordinated with services and surrounding trades.

Second fix carpentry

Linings, doors, skirtings, architraves, trims and visible finishing details carried through consistently.

Loft conversion carpentry & staircase installation

Timber and stair work planned around the drawings, altered levels, roof geometry and the existing home.

Project work

Extensions and renovations through the build.

Large timber roof structure during extension work
Roof structureA substantial timber roof package establishing the extension form.
Pitched roof framing viewed from scaffold
Pitched roof carpentryRafters and supporting timbers set out over the new structure.
Cleared landing staircase and balustrade carpentry during renovation
Staircase renewalNew stair and landing work formed as part of the interior renovation.
Cleared landing balustrade during installation
Balustrade detailNewel posts, rails and spindles carefully set out around the landing.
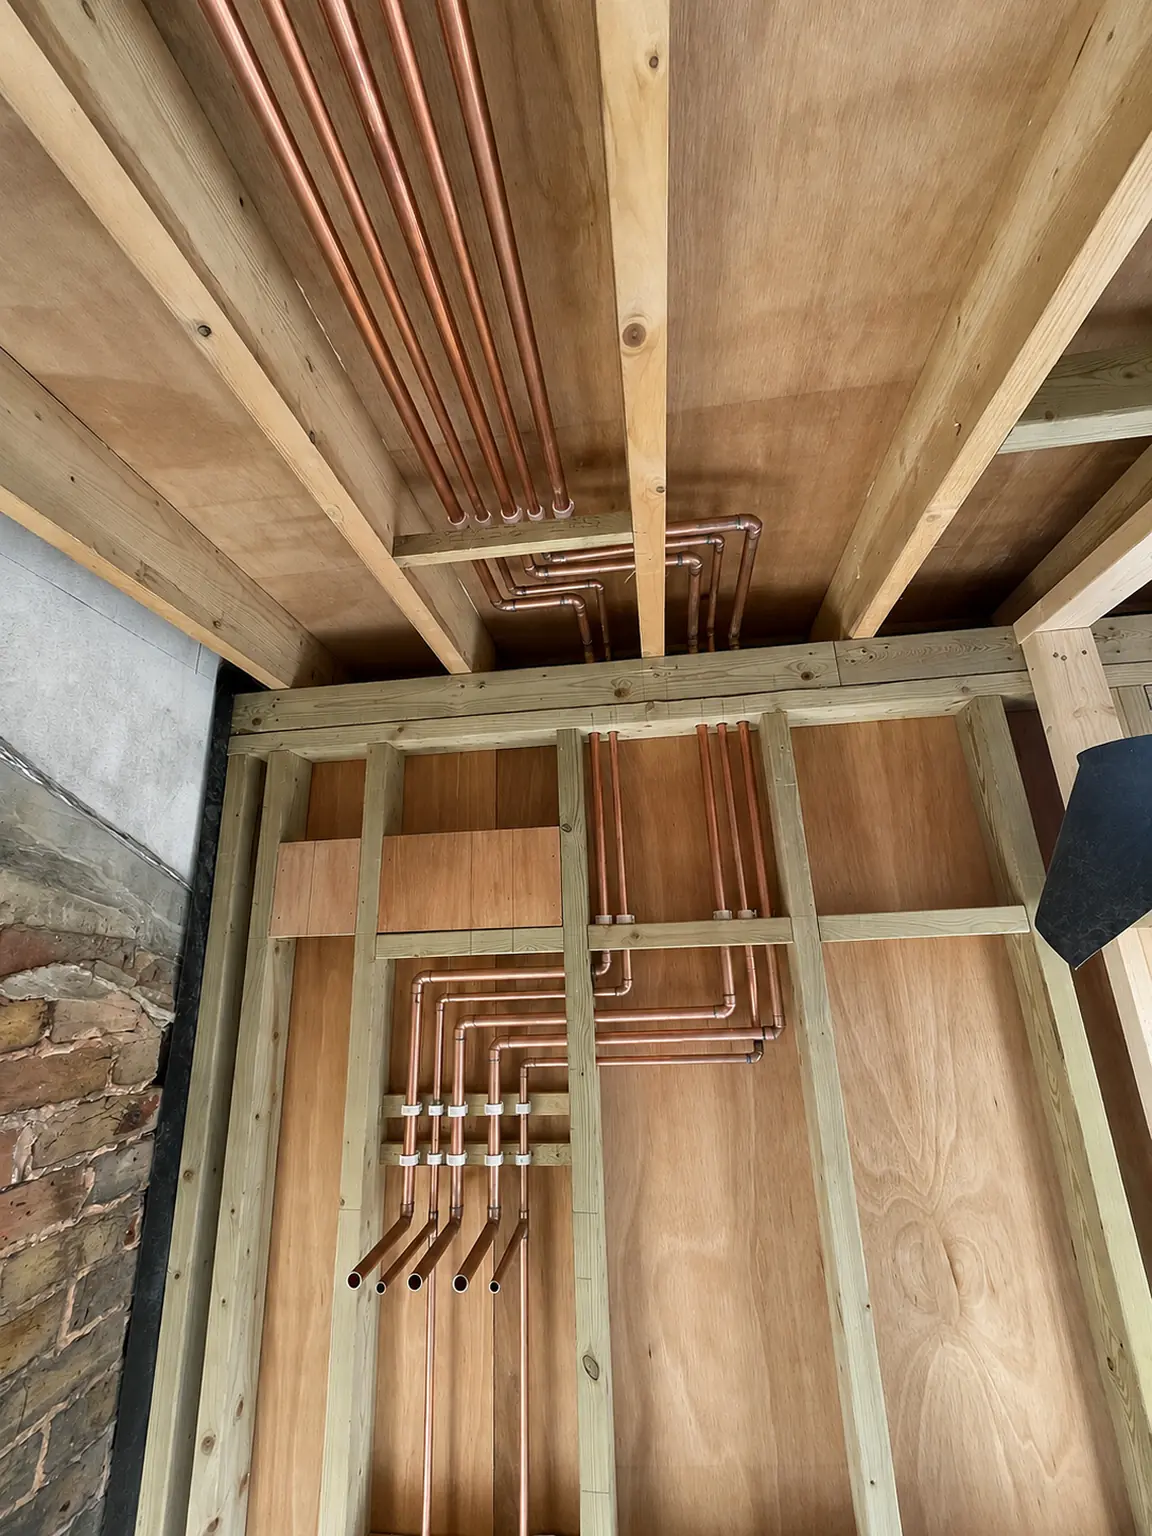
Technical first-fix timber boxing coordinated around exposed copper services
Technical service boxingTimber framing and plywood backing formed accurately around the copper service routes.
Rear extension with a rectangular lawn, paved patio and right-hand garden path
Extension in progressThe new opening and extension form before the finishing stages.
Rear extension exterior at a later stage
External progressThe extension envelope and surrounding work moving towards completion.
Build sequence

Built around the drawings, the sequence and the finished result.

  • Clear scope against drawings and specifications
  • Structural work set out accurately
  • Practical coordination with surrounding trades
  • Finishing details carried through consistently

Start with the drawing set

Plans, structural information and the anticipated build sequence help define which carpentry stages are required. Note the site address, target dates and who is coordinating the wider works.

Common questions

Useful details before alteration work begins.

Can you work from drawings?

Yes. Drawings, specifications and programme information help establish the carpentry package accurately.

Do you cover structural and finishing carpentry?

Yes. The scope can range from roof and floor structures through to fitted interiors and finishing work.

What should a contractor or homeowner send?

The site location, proposed scope, intended start period and any available drawings or photographs are the best starting point.

Call nowGet a quote