Roof carpentry
Pitched roof structures, rafters, hips, valleys and supporting timber work.

Roof framing, rafters, roof trusses, joists, trimmers and load-bearing timber set out to the issued drawings for extensions and one-off residential builds.
Structural carpentry has to work with the design, the surrounding construction and the programme. Small setting-out errors can carry through the project, so accuracy at this stage matters.
Clear drawings, specifications, access information and sequencing help define the package before work begins and support a more efficient build on site.

Pitched roof structures, rafters, hips, valleys and supporting timber work.
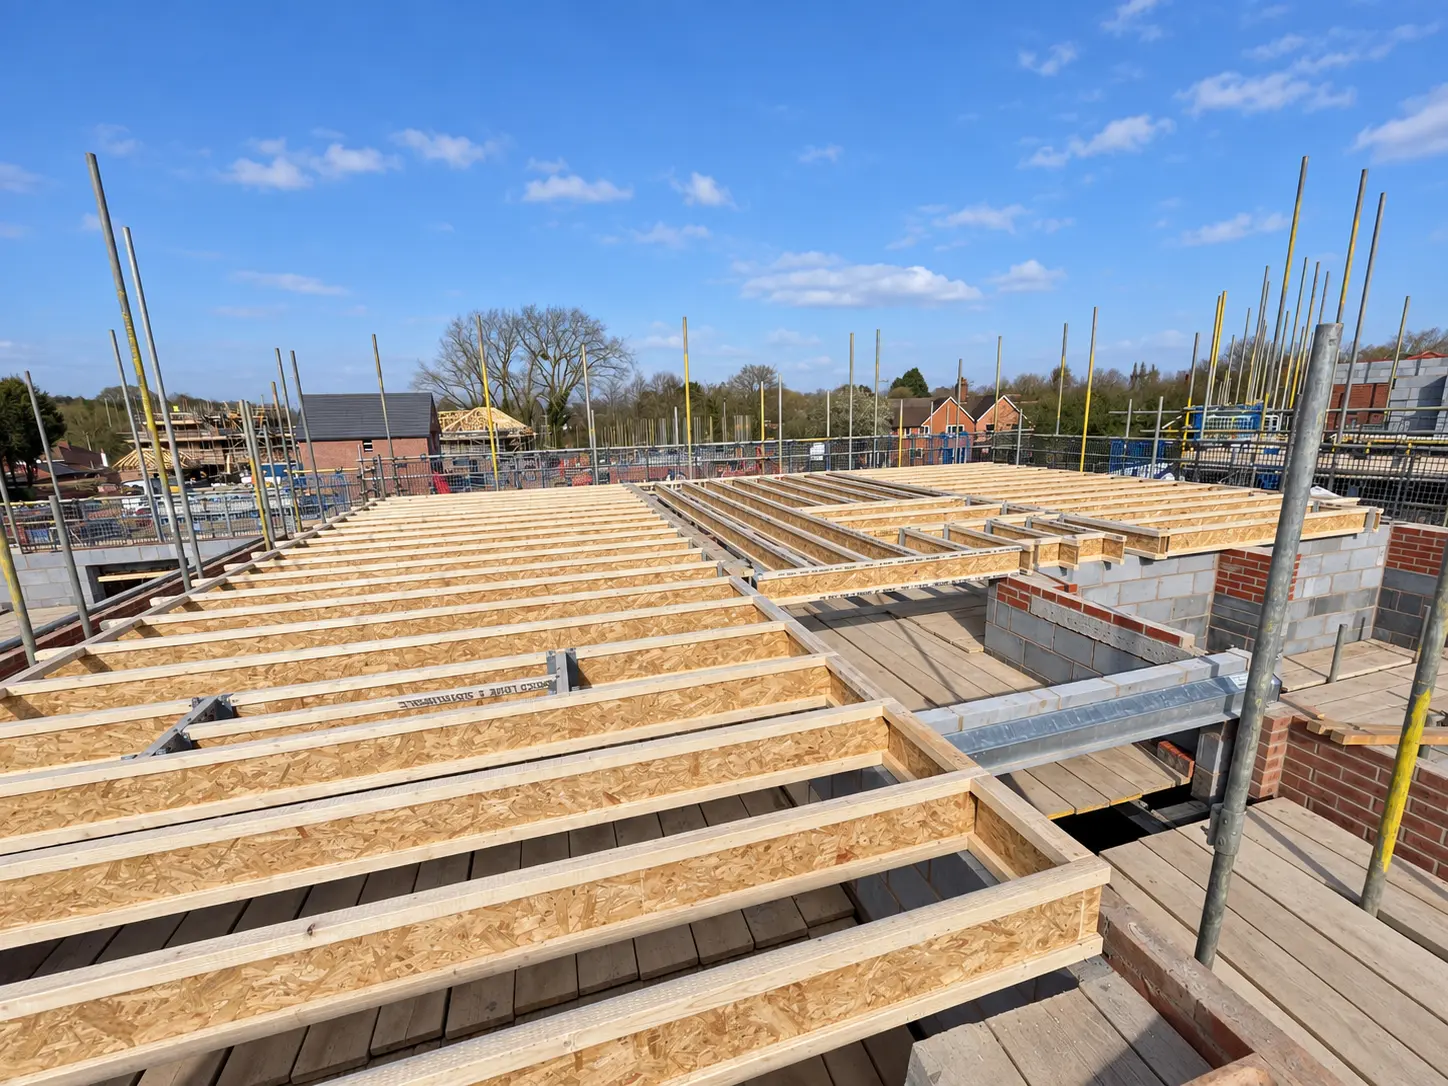
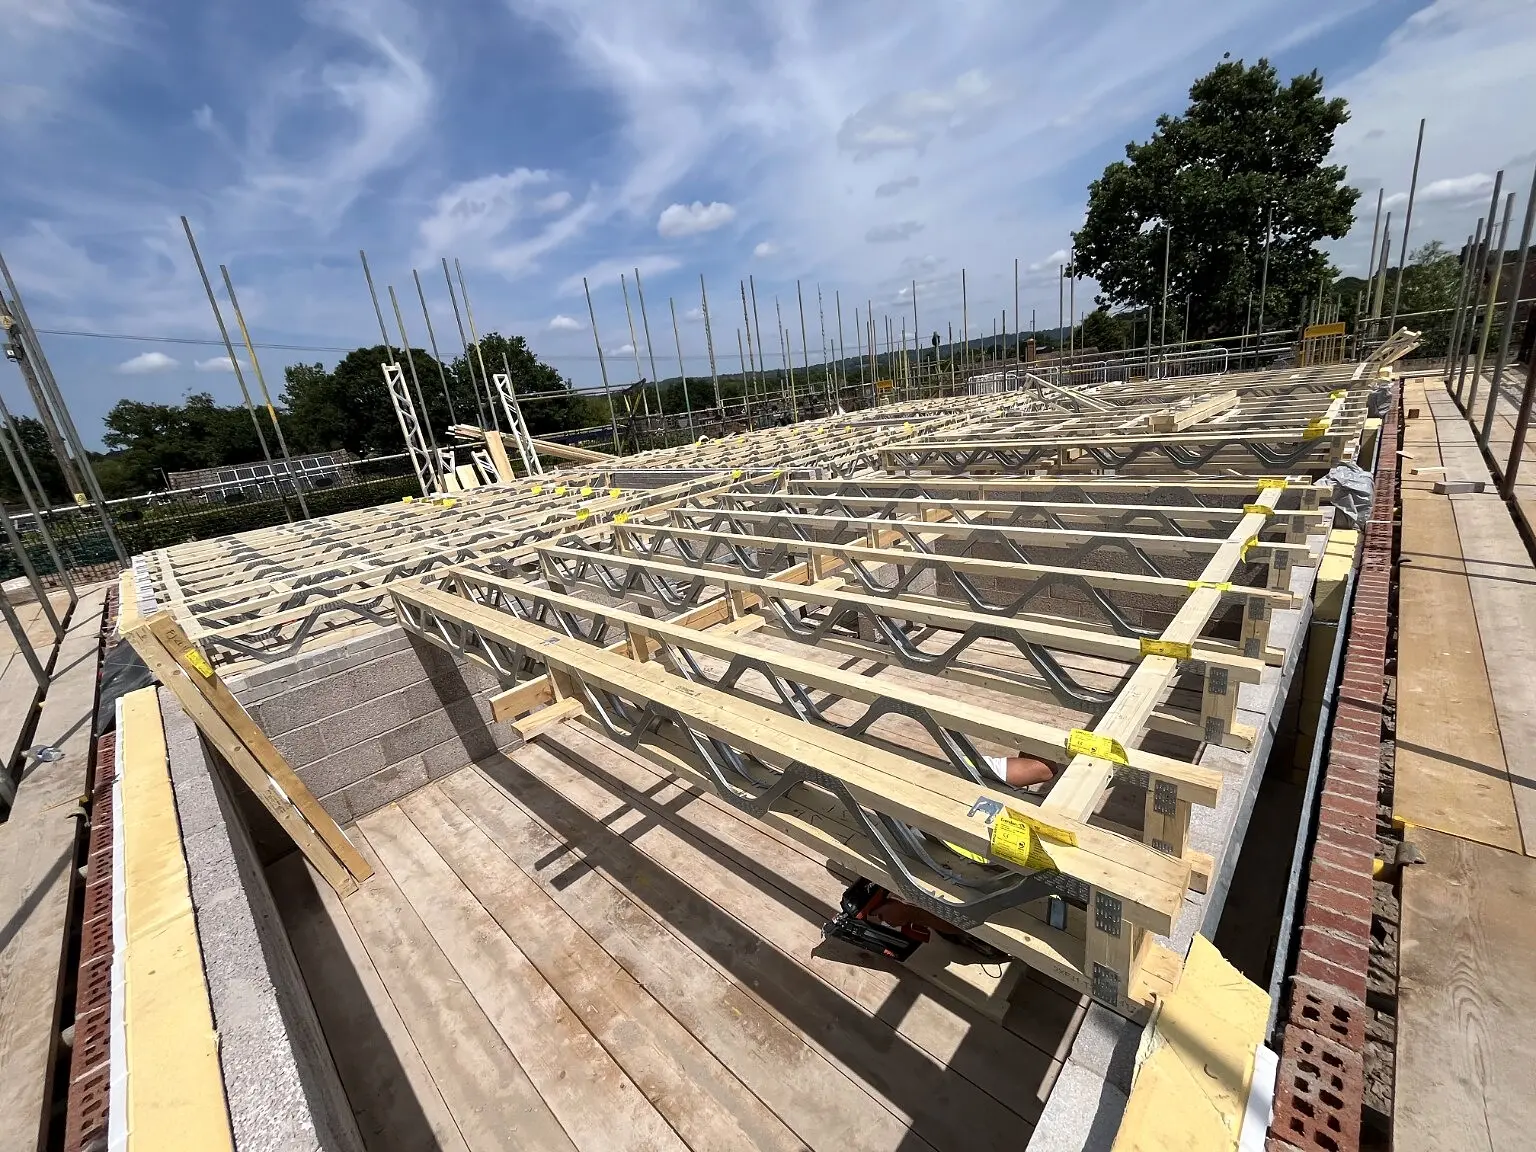
Engineered timber and metal-web joist packages set out around the structural requirements.
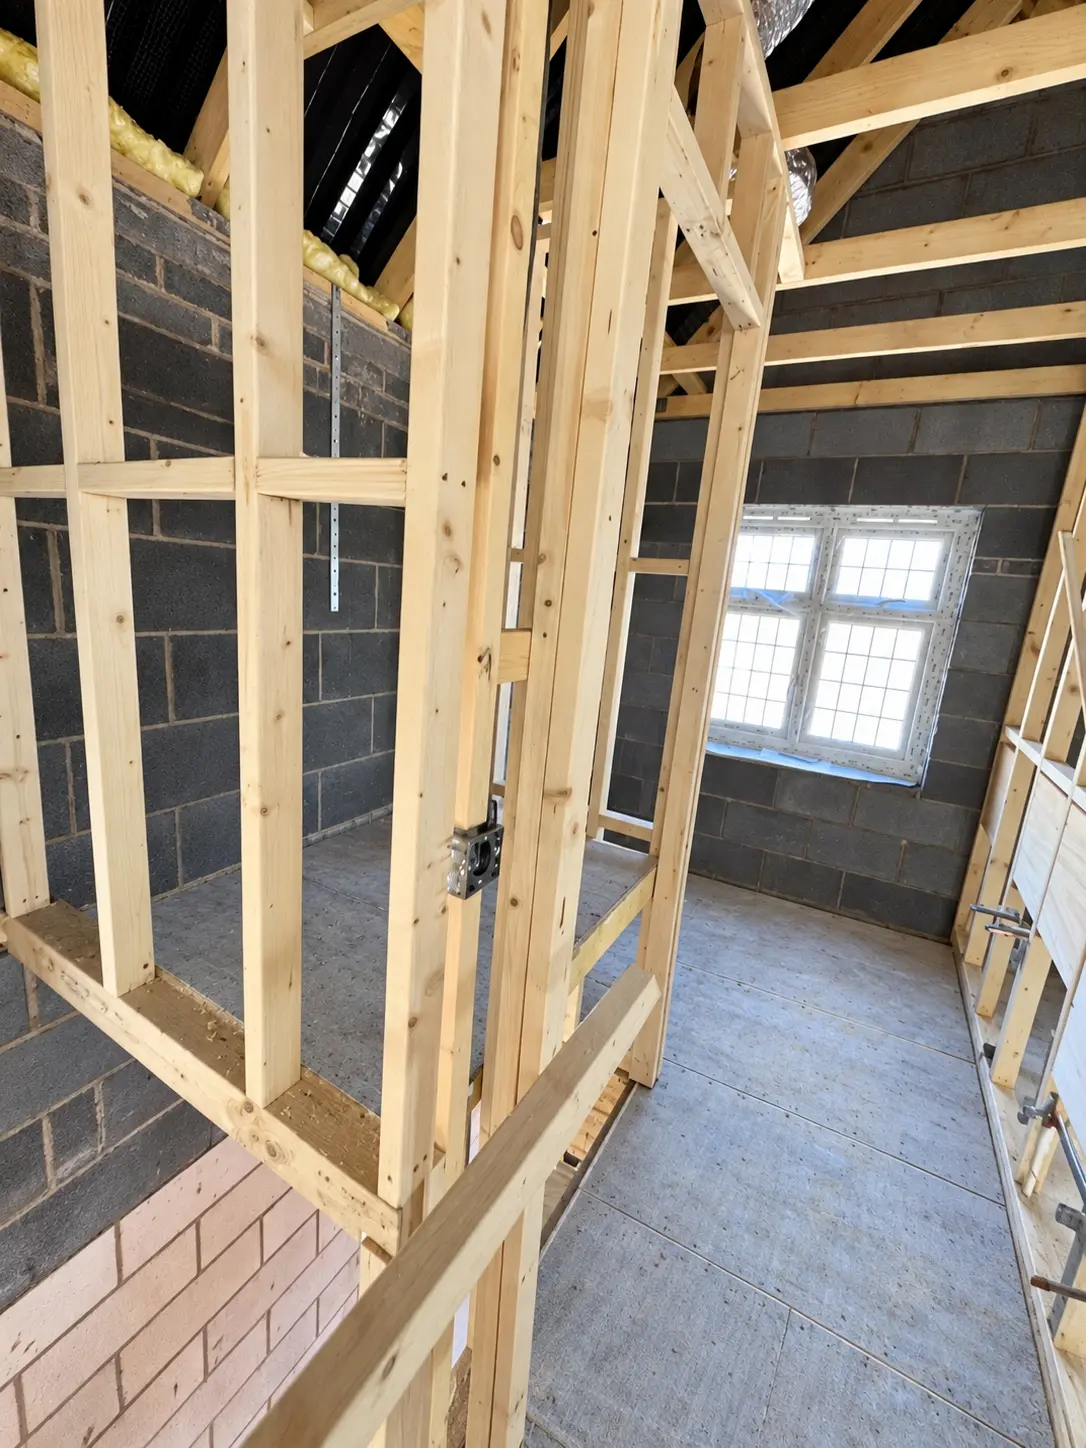
Structural walls, openings, trimmers and supporting carpentry formed to the agreed design.


Send the relevant drawings, specifications, spans and programme dates. Details of access, lifting arrangements and adjoining trades help establish how the timber package should be delivered.
Enquiries are welcome from homeowners, builders, contractors and residential developers.
Drawings, specifications, the site location, access notes and target programme are the most useful starting points.
Yes. New-build timber work has its own dedicated service page covering wider floor, deck and roof packages.
See how the timber geometry was resolved on site when detailed drawings for the existing-roof junction were limited.