Planning your project
From existing house to finished extension
An extension enquiry is most useful with the address, existing and proposed drawings, permission status if applicable, photographs and the intended use of the new space. We can then discuss the boundary between building work, roof and structural carpentry, services, kitchen or utility fit-out and final finishes.
The connection to the existing home needs careful sequencing: protection and opening-up, structure and weathering, first fix, fit-out and second fix. The actual specification and responsible trades are agreed for each project rather than implied by a generic package.
- Review the drawings and existing site conditions
- Define the build stages and interfaces with other trades
- Agree materials, finishes, access and a realistic programme before detailed pricing
Practical questions
Can I enquire before the drawings are complete?
Yes. Send the information you have and explain the intended layout; the missing decisions can then be identified before a detailed quotation.
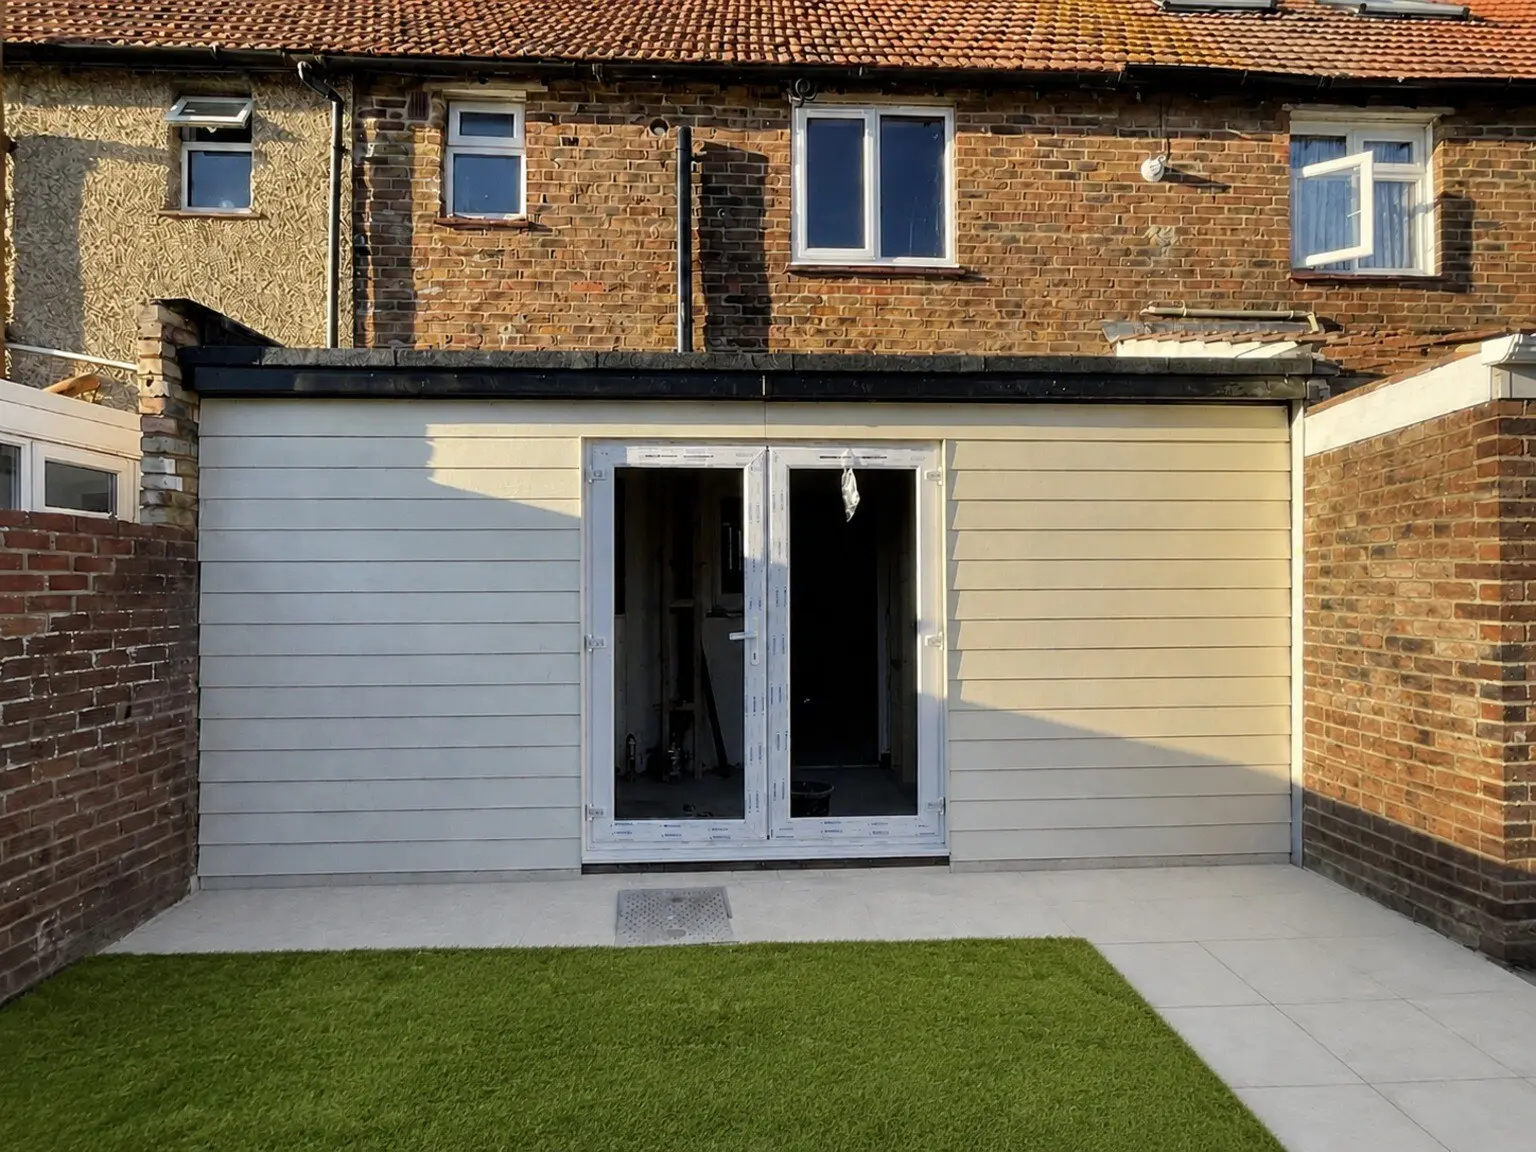
Sixes project: The Bognor Regis rear extension project involved removing a conservatory, drainage, a utility and WC, roof work and garden finish.
If you need only the timber portion of another contractor’s build, see extension carpentry. Homeowners can start with photos and plans.