Extensions & renovations · West Sussex

Structural alterations coordinated with the finished room

Opening rooms and changing layouts requires approved structural design, careful temporary works and a plan for every finish that follows.

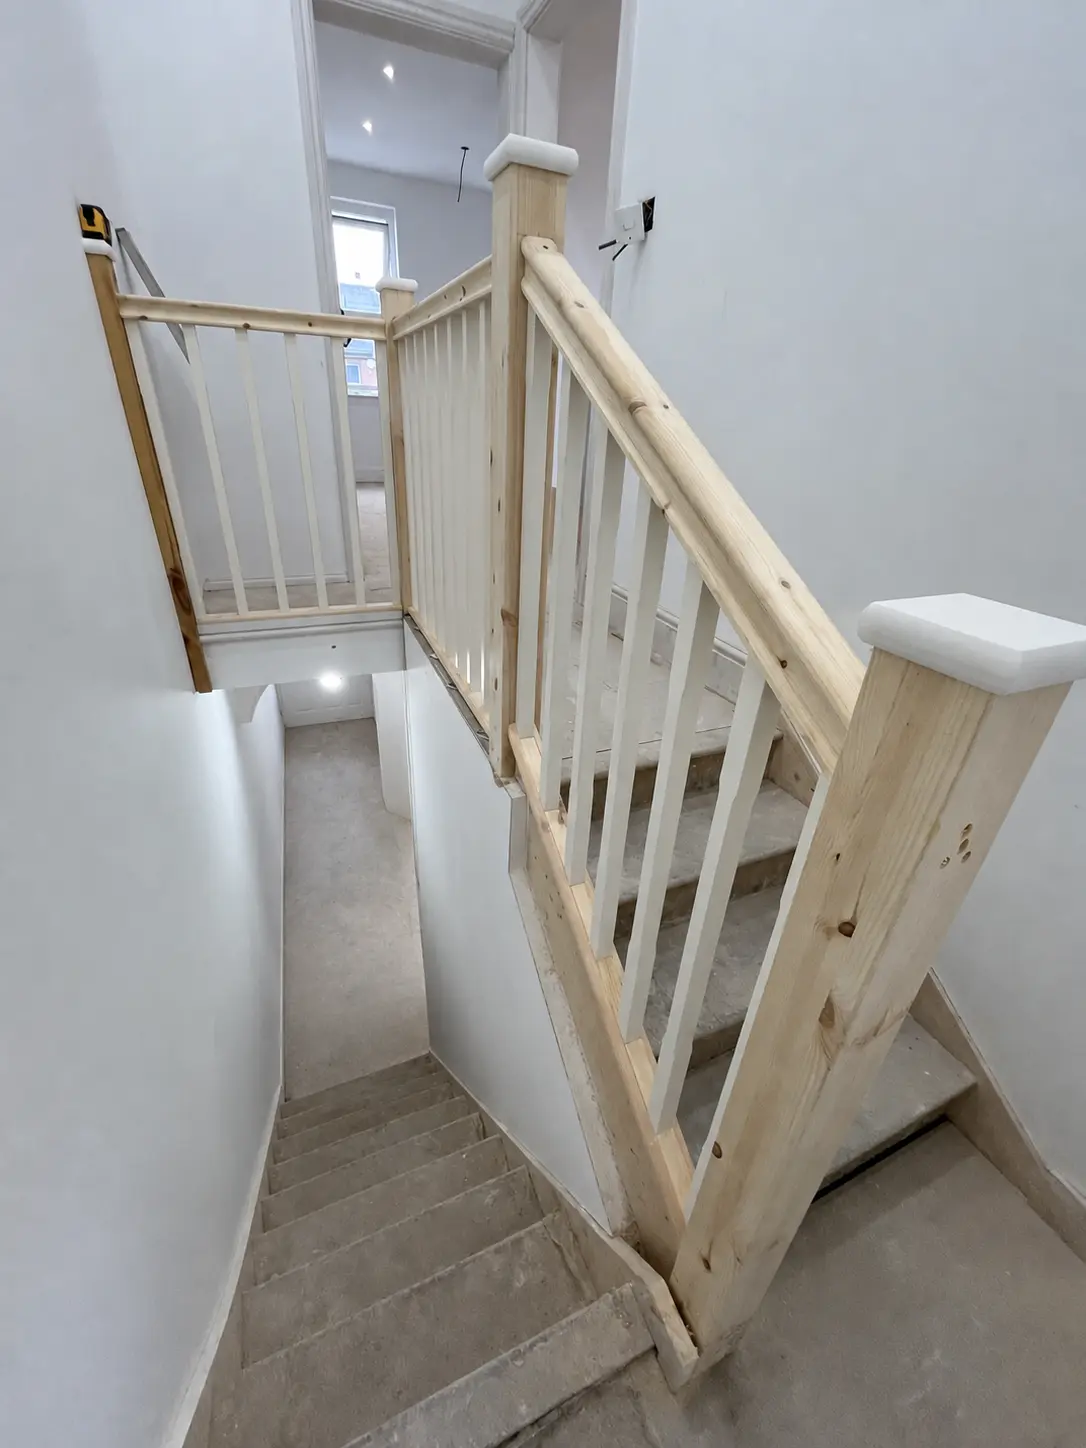
Structural opening and carpentry work during a home alteration

Clearly scoped work

What the package can include

  • Work to engineer and building-control information
  • Structural timber and supports
  • Openings, joists and framing
  • Making good and follow-on carpentry

Planning the next step

Send the project location, photographs or drawings, approximate timing and the budget range you are working within. We will confirm whether the scope is a good fit before arranging detailed measurement or pricing.

Free Sixes Design Consultation

Wondering what would work in your room?

Start with a few photos or arrange an on-site design visit. We’ll help turn the existing space into a practical design direction before anything is built.