Kitchens & utility rooms · West Sussex

Fitted utility and boot rooms built around busy households

These rooms work hardest when storage, laundry, wet footwear and circulation have each been given a proper place.

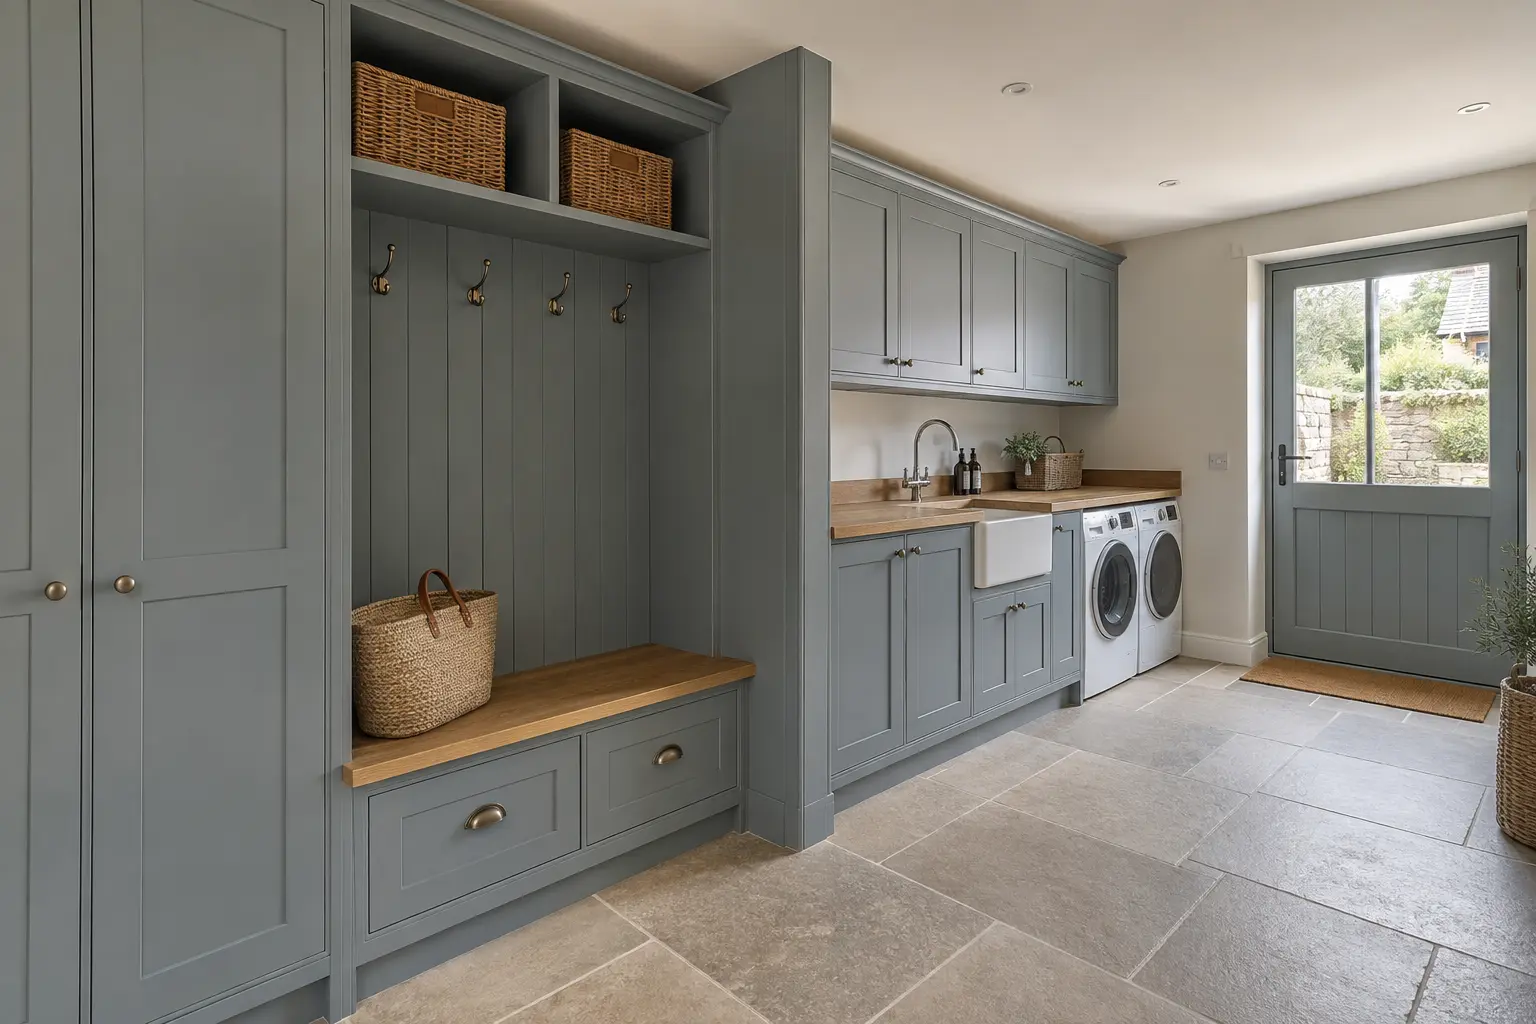
Design example of a fitted utility and boot room with cabinetry, laundry appliances and bench storage
Design example — layout, cabinetry and finishes tailored to your home.

Clearly scoped work

What the package can include

  • Tall storage and cleaning cupboards
  • Washer and dryer housing
  • Benches, coat storage and shoe drawers
  • Durable worktops and moisture-aware details

Planning the next step

Send the project location, photographs or drawings, approximate timing and the budget range you are working within. We will confirm whether the scope is a good fit before arranging detailed measurement or pricing.

Free Sixes Design Consultation

Wondering what would work in your room?

Start with a few photos or arrange an on-site design visit. We’ll help turn the existing space into a practical design direction before anything is built.