Room survey
Accurate width, height, depth, wall condition, skirting, sockets and access information.

This made-to-measure design combines long and double hanging, drawers, open shelves and high-level storage within one fitted wall. The project is currently in design development, with installation updates coming soon.
Standard wardrobes often waste space or force the customer to work around a fixed internal layout. A bespoke design lets each section answer a specific need before materials are ordered.
This Littlehampton scheme is approximately 3100 mm wide, 2400 mm high and 600 mm deep overall. It balances full-height hanging, a generous central hanging bay, double hanging, five drawers, open shelves and four high-level cupboard doors.

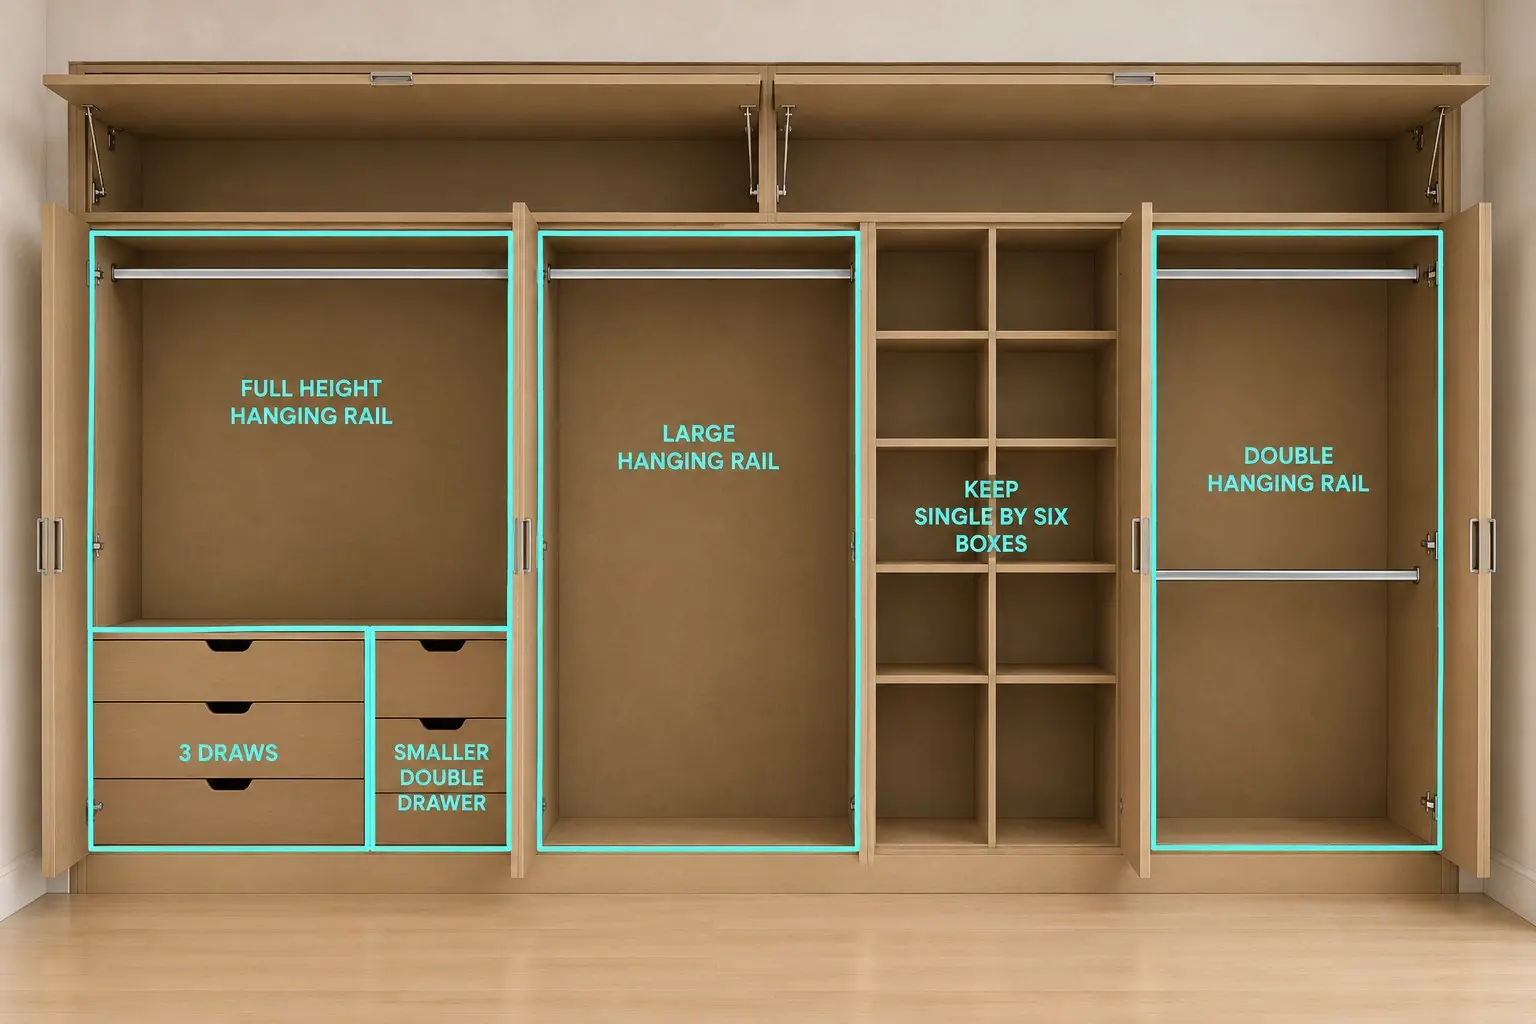

Customer satisfaction begins well before installation day. The design stage creates a clear opportunity to confirm storage priorities, proportions, finishes and hardware while changes are still straightforward.
Accurate width, height, depth, wall condition, skirting, sockets and access information.
The quantity of long garments, shorter hanging, folded items, drawers and open display storage.
Closed and open elevations, internal zones, clear dimensions and key junctions.
MDF or finished panels, chosen colour, handles, hinges, drawer runners and hanging rails.
This page will be updated with workshop, installation and finished-room photographs as the project progresses. Follow the project journal or Sixes Carpentry on Instagram for the next stage.
Yes. The layout is developed from the measured opening, usable depth, surrounding finishes and your storage priorities.
Yes. Full-height and double hanging, drawers, open shelves and smaller compartments can be combined to suit the way you use the wardrobe.
Share the Littlehampton property location, clear room photographs, approximate dimensions and a short list of the storage you need.